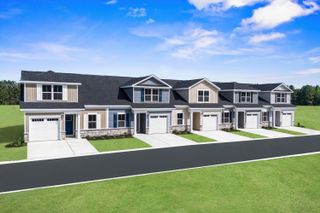
1005 Balmore Dr Unit 1012, Myrtle Beach, SC 29579
- 3 beds |
- 4 baths |
- 1,588 sqft
 Town Home
  Built in 2006
  —— sqft lot
  1 car garage
  $167/sqft
  Listed 24 days ago
Property Description
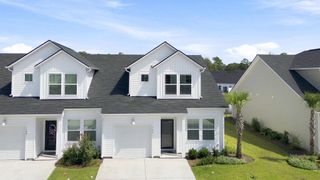
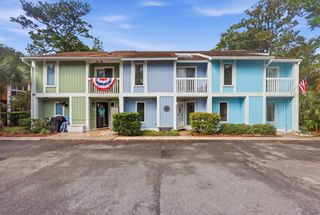
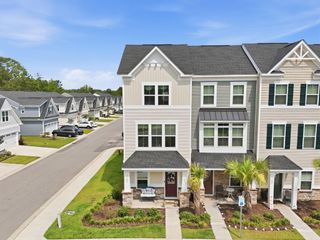
Welcome to this beautifully updated townhome in the desirable Windsor Park community at Berkshire Forest. This inviting 3-bedroom, 3.5-bath property features a freshly renovated kitchen and newly updated flooring, giving the home a clean, modern feel from the moment you step inside. The spacious main living area offers an open layout perfect for everyday comfort and easy entertaining. The first floor primary suite provides convenience and privacy, complete with its own bathroom and generous closet space. Upstairs, a versatile loft adds the ideal spot for a home office, study area, or cozy retreat, with two additional bedrooms each with its own bath offering comfort for family or guests. Enjoy all the benefits of living in Windsor Park, including access to community pools, a clubhouse, fitness facilities, walking trails, and the beautiful 32-acre lake. Located just minutes from shopping, dining, schools, golf, and the sandy shores of Myrtle Beach, this townhome blends modern updates with an unbeatable location. Don’t miss your chance to experience easy, coastal living in one of the area’s most sought after communities.
- Listing Status:
- Active
- Date Added:
- July 17, 2026
- Data Last Updated:
- August 10, 2026 at 5:16PM
- Listing Office:
- Sloan Realty Group : 843-213-1346
- Contact:
- Fax: 843-619-7111
- MLS ID:
- 2617917

- General: Porch
- Pool: CommunityOutdoor Pool
- Parking: One Car GaragePrivateGarage Door Opener
- General: HardiPlank TypeSlab
- HOA Amenities: ClubhouseOwner Allowed Golf CartPoolPet RestrictionsTennis Court(s)Association ManagementCommon AreasInsuranceInternetLegal/AccountingMaintenance GroundsPest ControlPool(s)Recreation FacilitiesSewerTrashWater615.0Monthly
- Originating MLS: CCAR_CCAR
- County: Horry
- Zoning: RES41907020013
- Utilities: Cable AvailableElectricity AvailablePhone AvailableSewer AvailableWater Available
- Water: Public
- Source: CCAR_CCAR
This listing courtesy of Sloan Realty Group
Monthly Payment
- Principal & Interest $
- Property Taxes $
- Home Insurance $
- VA Funding Fee $

 New - 3 days ago