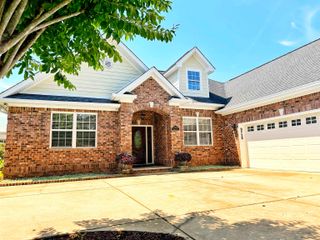
1017 Planters Pl., Myrtle Beach, SC 29579
- 3 beds |
- 4 baths |
- 3,491 sqft
 Single-Family Home
  Built in 2017
  0.32acre lot
 2 car garage
  $232/sqft
  Listed 2 days ago
Property Description
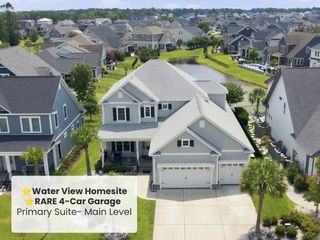
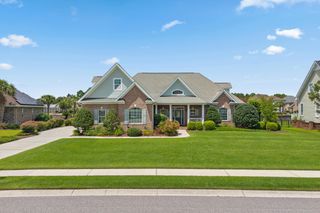
Location meets luxury living in this stunning former RS Parker model home, situated on a serene lake in Indigo Bay. Designed for seamless indoor-outdoor living, the home pairs water views with prime entertaining spaces, including an extended screened-in porch. Step into a grand foyer flanked by a powder room and a mudroom complete with a drop zone, leading directly to a dedicated laundry room. The main-floor primary suite serves as a private retreat with a sitting area, dual granite vanities, a tiled shower, a tub, and a large walk-in closet. The second bedroom has its own dedicated living area, walk-in closet, and an ensuite bath with dual sinks and a 5-foot tiled shower. Built for entertaining, the open layout flows into a formal dining room and a light-filled great room featuring 12-foot ceilings, a focal-point gas fireplace, and a striking wall of windows framing spectacular lake views. The gourmet kitchen is a chef’s dream, equipped with soft-close cabinetry, a pantry, a gas cooktop with a custom vented hood, built-in oven and microwave, and a grand peninsula. Upstairs, you'll find a third spacious bedroom accompanied by a full bath with dual sinks and a shower. The generous loft/bonus area provides a flexible layout with endless possibilities, including the potential to easily add a fourth bedroom. Indigo Bay is a gated, natural gas community designed around a picturesque 50+ acre lake. Residents can take full advantage of water activities like kayaking, canoeing, and paddle boating right from their backyard, or take a relaxed stroll along the neighborhood’s spacious sidewalks. At the heart of the community is an impressive two-story clubhouse featuring a cozy hearth room, a fitness center, a catering kitchen, and a wrap-around screened porch with a double-sided fireplace. Step outside to enjoy a beautiful pool overlooking the water. Additional amenities include basketball and pickleball courts, a dedicated dog park, and endless opportunities for outdoor recreation. It is the perfect location to all that the Grand Strand has to offer just a few minutes away. Schedule your private tour today to experience this exceptional home!
- Listing Status:
- Active
- Date Added:
- August 8, 2026
- Data Last Updated:
- August 10, 2026 at 3:17PM
- Listing Office:
- BH & G Elliott Coastal Living : 843-280-5704
- Contact:
- Office: 843-280-5704
- MLS ID:
- 2619611

- General: Built-in BarbecueBarbecueSprinkler/IrrigationOtherPorchPatio
- Pool: CommunityOutdoor Pool
- Parking: AttachedGarageTwo Car GarageGarage Door OpenerParking spaces: 6
- General: BlockHardiPlank TypeMasonryWood FrameTwoBrick/MortarOtherSlab
- HOA Amenities: ClubhouseGatedOwner Allowed Golf CartOwner Allowed MotorcyclePet RestrictionsTenant Allowed Golf CartTenant Allowed MotorcycleCommon AreasRecreation FacilitiesTrash127.0Monthly
- Originating MLS: CCAR_CCAR
- County: Horry
- Zoning: res39711020012
- Utilities: Cable AvailableElectricity AvailableNatural Gas AvailableOtherPhone AvailableSewer AvailableUnderground UtilitiesWater Available
- Water: Public
- Source: CCAR_CCAR
This listing courtesy of BH & G Elliott Coastal Living
Monthly Payment
- Principal & Interest $
- Property Taxes $
- Home Insurance $
- VA Funding Fee $

 New - 11 hours ago