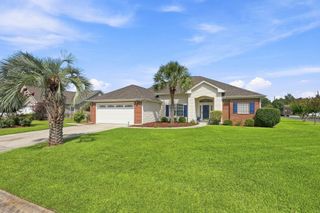
111 St. Andrews Ln., Myrtle Beach, SC 29588
- 3 beds |
- 2 baths |
- 1,855 sqft
 Single-Family Home
  Built in 1987
  0.57acre lot
 2 car garage
  $167/sqft
  Listed 3 days ago
Property Description
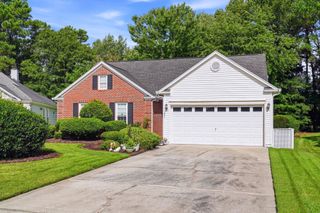
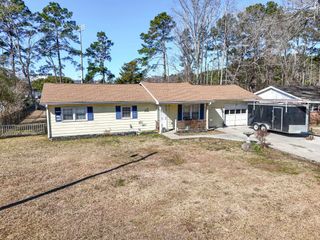
If you've been looking for a home with room to spread out, a spacious yard, and the opportunity to add your own personal style, 111 St. Andrews Lane deserves a closer look. Situated on more than half an acre in the established Island Green community, this single-level home offers 3 bedrooms, 2 bathrooms, an attached 2-car garage, and plenty of indoor and outdoor space to enjoy. Inside, the floor plan offers a large living area, formal dining room, breakfast nook, sunroom, and a comfortable kitchen with pantry space. The primary bedroom features a walk-in closet and private bath, while two additional bedrooms provide flexibility for family, guests, a home office, or hobbies. Fresh paint gives the home a clean start, while a new roof installed in 2026 adds an important recent improvement. Outside is where this property really stands apart. The approximately .57-acre lot provides generous front and back yards with plenty of room for outdoor entertaining, gardening, pets, play, or simply enjoying having a little more space around you. A front porch and outdoor patio area offer even more ways to enjoy the property. Located in the Myrtle Beach area with convenient access to shopping, dining, everyday necessities, and everything the Grand Strand has to offer, this home combines an established neighborhood setting with a lot size that can be hard to find. Move in and enjoy the home as it is, or bring your ideas and make the spaces your own. 111 St. Andrews Lane offers the kind of room, flexibility, and potential that lets you create a home that truly feels like yours.
- Listing Status:
- Active
- Date Added:
- August 7, 2026
- Data Last Updated:
- August 10, 2026 at 5:16PM
- Listing Office:
- Realty One Group Dockside Cnwy : 843-492-4030
- MLS ID:
- 2619603

- General: Patio
- Style: Ranch
- Parking: AttachedGarageTwo Car GarageParking spaces: 4
- General: 1Crawlspace
- HOA Amenities: Owner Allowed Golf CartPet RestrictionsAssociation ManagementCommon AreasInternetLegal/AccountingTrash107.0Monthly
- Originating MLS: CCAR_CCAR
- County: Horry
- Zoning: GR45604010066
- Utilities: Cable AvailableElectricity AvailablePhone AvailableSewer AvailableUnderground UtilitiesWater Available
- Water: Public
- Source: CCAR_CCAR
This listing courtesy of Realty One Group Dockside Cnwy
Monthly Payment
- Principal & Interest $
- Property Taxes $
- Home Insurance $
- VA Funding Fee $

 New - 12 hours ago