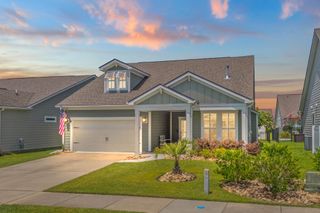
114 Santee Circle, Myrtle Beach, SC 29588
- 4 beds |
- 3 baths |
- 2,463 sqft
 Single-Family Home
  Built in 1998
  0.48acre lot
 2 car garage
  $256/sqft
  Listed 5 days ago
Property Description
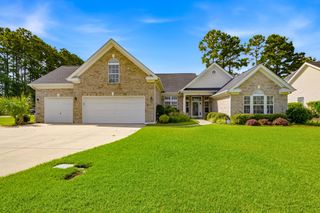
Nestled on a cul-de-sac in the community of The Lakes, this beautifully maintained Brick-front home offers an exceptional Floor Plan with fresh interior paint and pond views. The newly sodded Zoysia grass in the front yard and plantation shutters enhance this move-in-ready property's outstanding curb appeal. The open Family Room is bright and inviting with a gas fireplace, vaulted ceilings, recessed can lighting and beautiful hardwood flooring. The formal Dining Room provides a perfect space for entertaining, while the spacious Kitchen features granite countertops, stainless steel appliances, pantry, tile flooring, a breakfast bar and a dining area. An enclosed Carolina Room with vinyl windows and epoxy flooring was added in 2023. The Primary Suite offers hardwood flooring, tray ceilings, exterior door to the rear yard and a luxurious Bath complete with double vanities, a whirlpool tub, separate shower with glass enclosure, linen closet, private toilet and large walk-in closet. Two additional Bedrooms and a full Bath are located on the opposite side of the main level. Venture upstairs to the enormous Bedroom with its own Full Bath and several closets. Of course it could serve as a Guest Suite, Home Office, Fitness Room or Media Room. The walk-in attic makes storage easy with accessibility from this room. The oversized 38' x 22' garage with epoxy floor coating offers ample room for two vehicles plus a workshop and abundant storage with convenient rear yard access door. Step outside to the spacious partial fenced backyard with mature landscape, privacy and pond views. The rear patio is perfect for entertaining with the underground propane lines for outdoor cooking, relaxing with a cup of coffee by the firepit in the backyard or spending time in the garden. Ideally located just minutes from the beach, golf courses, shopping, restaurants, entertainment, and the Murrells Inlet Marsh Walk, this exceptional home truly has something for everyone.
- Listing Status:
- Active
- Date Added:
- August 5, 2026
- Data Last Updated:
- August 10, 2026 at 3:17PM
- Listing Office:
- Realty ONE Group Dockside : 843-492-4030
- MLS ID:
- 2619407

- General: Patio
- Style: Traditional
- Parking: AttachedGarageTwo Car GarageParking spaces: 6
- Windows: Window Treatments
- General: Brick VeneerVinyl SidingOne and One HalfSlab
- HOA Amenities: 37.0Monthly
- Originating MLS: CCAR_CCAR
- County: Horry
- Zoning: RES45816020007
- Source: CCAR_CCAR
This listing courtesy of Realty ONE Group Dockside
Monthly Payment
- Principal & Interest $
- Property Taxes $
- Home Insurance $
- VA Funding Fee $

 New - 2 days ago