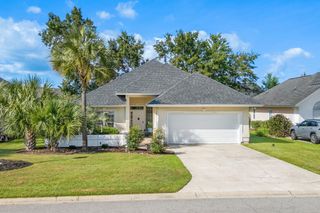
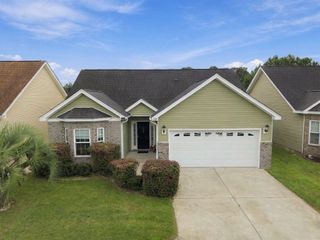
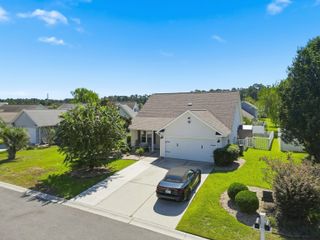
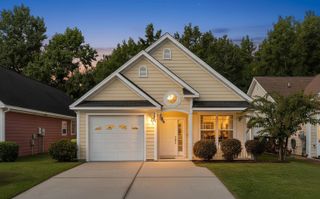
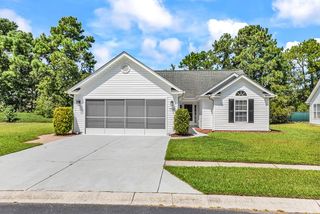
117 Blue Stem Dr., Myrtle Beach, SC 29588
- 4 beds |
- 2 baths |
- 1,328 sqft
 Single-Family Home
  Built in 2012
  9,583sqft lot
 2 car garage
  $260/sqft
  Listed 14 days ago
Property Description
Location Location Location ** ** Don't miss this opportunity** We truly enjoying the beautiful outdoor space, and making memories here for many years. Unfortunately, life has taken us in a different direction and required us to relocate. Leaving is bittersweet, and we sincerely hope the next owners will love and appreciate this home as much as we have. Our beautifully updated home offers a 4th bedroom flex room,3 full bedrooms, 2 baths, providing a flexible floor plan. The open-concept feels warm and inviting, with vaulted ceilings and striking dark wood beams that add character and an upscale touch. The kitchen was thoughtfully designed with convenience in mind and opens beautifully to the main living space. Features and upgrades include: • Quartz countertops • Stainless steel appliances • Built-in wine cooler • Delta Touch2O IQ smart kitchen faucet • Vaulted ceilings with dark wood beams • Spacious primary suite with vaulted ceilings • Generous walk-in closets • Smart thermostat • Smart irrigation system • Smart ceiling fan • Smart kitchen faucet Includes solid-surface countertops, quality cabinets, carpet and tile flooring, 2-car garage with remote, fully landscaped yard, brick accents on front elevation, 9-foot ceilings, levered door handles, wood-cased windows, fan/light packages in all bedrooms and living room. • Additional connected smart-home features designed for convenience and efficiency • New heat pump installed in 2023 • Fully fenced backyard • Patio • Gazebo • Hot tub The backyard has truly been one of our favorite parts of the home. The fully fenced setting, patio, gazebo, and hot tub create a private outdoor retreat—perfect for quiet evenings, entertaining family and friends, or simply enjoying the Carolina lifestyle. Conveniently situated near Highways 707 and 31, the home provides easy access to shopping, dining, area beaches, and the new hospital currently under construction. It is also located in the St. James High School district. This is more than a house we are putting on the market—it is a home we genuinely expected to keep. It has been thoughtfully updated, cared for, and enjoyed, and we hope its next owners will walk through the door and immediately see the same potential for a wonderful life here that we did. Make this your forever home Call now! Easy to see :) — call today!
- Listing Status:
- Active
- Date Added:
- September 8, 2026
- Data Last Updated:
- September 22, 2026 at 12:18PM
- Listing Office:
- Coastal Strand Realtors : 843-655-6215
- MLS ID:
- 2622750

- General: FenceHot Tub/SpaSprinkler/IrrigationPatioStorageHot Tub
- Style: Traditional
- Parking: AttachedGarageTwo Car GarageGarage Door OpenerParking spaces: 4
- Windows: Window Treatments
- General: MasonryVinyl SidingWood FrameOneSlab
- HOA Amenities: Owner Allowed Golf CartOwner Allowed MotorcyclePet RestrictionsTenant Allowed Golf CartTenant Allowed MotorcycleAssociation ManagementCommon AreasLegal/Accounting11.0Monthly
- Originating MLS: CCAR_CCAR
- County: Horry
- Zoning: msf 644912040002
- Utilities: Cable AvailableElectricity AvailableSewer AvailableWater Available
- Water: Public
- Source: CCAR_CCAR
This listing courtesy of Coastal Strand Realtors
Monthly Payment
- Principal & Interest $
- Property Taxes $
- Home Insurance $
- VA Funding Fee $

 New - 2 days ago