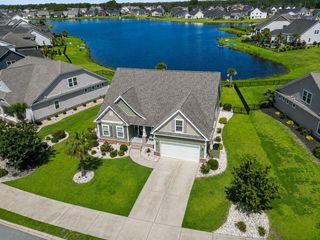
1201 Tweed Ct., Myrtle Beach, SC 29579
- 3 beds |
- 3 baths |
- 2,736 sqft
 Single-Family Home
  Built in 2020
  0.28acre lot
 3 car garage
  $228/sqft
  Listed 11 days ago
Property Description
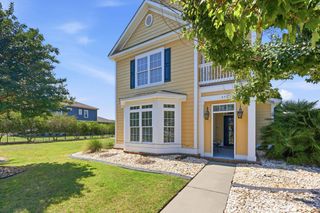
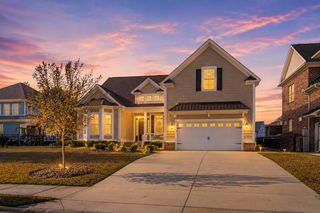
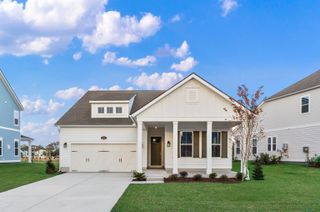
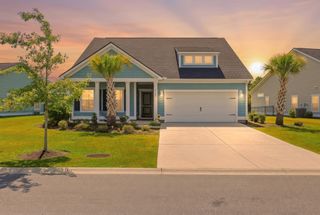
Welcome to Berkshire Forest, where one of the community's most admired homes is now available—the Pulte Dunwoody model, thoughtfully designed with timeless style, exceptional functionality, and the upgrades that made it one of the builder's most celebrated floor plans. Perfectly situated on a quiet cul-de-sac, this meticulously maintained single-story home offers 3 bedrooms, 3 full baths, a dedicated office, and a bright Carolina room, providing flexible spaces for everyday living, working from home, and entertaining. At the heart of the home is a chef-inspired gourmet kitchen designed to impress, featuring an oversized center island, abundant cabinetry with soft-close doors and convenient pull-out shelves, a spacious walk-in pantry, and plenty of prep and storage space for everything from weeknight dinners to holiday gatherings. The open-concept layout flows effortlessly into the main living areas, creating a warm and inviting atmosphere for family and friends. The screened porch, complete with EZ-Breeze windows, allows you to enjoy the beauty of every season while seamlessly extending your living space outdoors. Step into the private backyard where a custom paver fire pit creates the perfect setting for relaxing evenings under the stars. Every detail of this home reflects the quality and thoughtful design that made it the showcase model, offering a lifestyle that is as comfortable as it is elegant. Conveniently located near shopping, dining, medical facilities, championship golf, entertainment, and just a short drive to the beautiful beaches of the Grand Strand, this is more than a home..it's an opportunity to own one of Pulte's most iconic designs with a tremendous amount of builder upgrades located in one of Myrtle Beach's most desirable communities.
- Listing Status:
- Pending
- Date Added:
- July 30, 2026
- Data Last Updated:
- August 10, 2026 at 11:18PM
- Listing Office:
- INNOVATE Real Estate : 843-839-3325
- MLS ID:
- 2618831

- General: Beamed CeilingsTray Ceiling(s)Ceiling Fan(s)Dual SinksFireplaceMain Level PrimarySplit BedroomsSeparate ShowerWalk-In Closet(s)Window TreatmentsBedroom on Main LevelEntrance FoyerKitchen IslandStainless Steel AppliancesSolid Surface CountersWorkshop
- Appliances: CooktopDouble OvenDishwasherDisposalMicrowaveRefrigeratorRange Hood
- Laundry: Washer Hookup
- Flooring: CarpetLuxury VinylLuxury VinylPlankTile
- A/C: Central Air
- Heating: CentralElectricGas
- Fireplace: Fireplace
- General: Sprinkler/IrrigationPatio
- Style: Ranch
- Pool: CommunityOutdoor Pool
- Parking: AttachedGarageThree Car GarageGarage Door OpenerParking spaces: 8
- Windows: Window Treatments
- General: Vinyl Siding1Slab
- HOA Amenities: ClubhouseOwner Allowed Golf CartOwner Allowed MotorcyclePet RestrictionsTenant Allowed Golf CartTennis Court(s)Tenant Allowed MotorcycleAssociation ManagementCommon AreasPool(s)Recreation Facilities117.0Monthly
- Originating MLS: CCAR_CCAR
- County: Horry
- Zoning: res41903040018
- Utilities: Cable AvailableElectricity AvailableNatural Gas AvailablePhone AvailableSewer AvailableUnderground UtilitiesWater Available
- Water: Public
- Source: CCAR_CCAR
This listing courtesy of INNOVATE Real Estate
Monthly Payment
- Principal & Interest $
- Property Taxes $
- Home Insurance $
- VA Funding Fee $

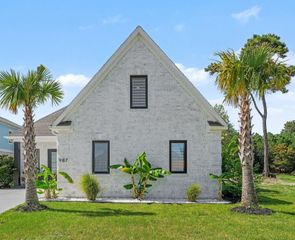
 New - 2 days ago