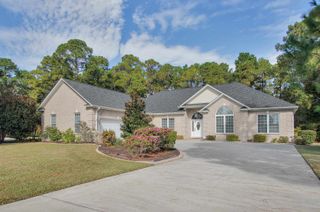
1222 Passante Ave., Myrtle Beach, SC 29572
- 3 beds |
- 3 baths |
- 2,759 sqft
 Single-Family Home
 Built in 2024
 6,098sqft lot
 2 car garage
 $263/sqft
 Listed 5 days ago
Property Description
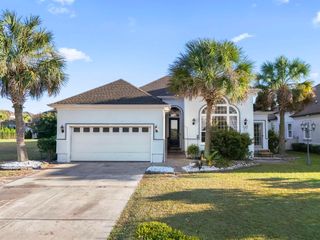
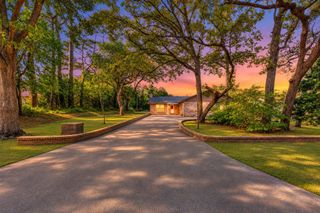
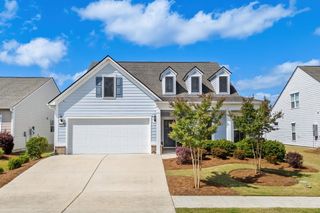
Full Upstairs Loft, Stunning Kitchen, Extensive Upgrades & Dedicated Golf Cart Parking! Welcome to this beautifully upgraded, move-in-ready Martin Ray floor plan in the highly desirable Del Webb at Grande Dunes! Offering 3 bedrooms, 3 full bathrooms, a sought-after full upstairs loft, and a spacious two-car garage with a dedicated bump-out that accommodates a golf cart while still providing parking for two vehicles, this home truly stands apart! Step inside and discover a thoughtfully designed home filled with upgrades, including elegant crown molding, upgraded lighting, beautiful trim work, and an inviting open-concept layout. The kitchen is an absolute showstopper! Featuring an expansive center island with generous seating and workspace, it’s the perfect gathering place for everything from casual mornings to entertaining friends and family. A large pantry with upgraded shelving, a separate butler’s pantry, and seamless flow into the dining and living areas make this space as functional as it is beautiful. A dedicated office provides additional flexibility for work, hobbies, or everyday organization. One of the most appealing features of this home is its exceptional layout, offering the convenience of main-level living with the added bonus of an entire upstairs retreat! The main floor features a spacious primary suite and an additional guest bedroom, while the full upstairs loft includes an expansive second living and entertainment area, a private third bedroom, full bathroom, and oversized walk-in storage closet. Whether hosting guests, enjoying movie nights, or simply wanting extra room to spread out, this versatile space offers endless possibilities. Love indoor-outdoor living? Triple sliding glass doors open to a wonderful screened lanai, creating an inviting extension of the home’s living space. An additional patio and attractive landscaping provide a lovely setting for morning coffee, relaxing afternoons, or entertaining friends. And don’t overlook the garage! With room for two vehicles PLUS a dedicated bumped-out space for golf cart parking, this desirable feature adds both convenience and functionality without sacrificing your regular garage parking. Beyond the home, Del Webb at Grande Dunes offers an incredible resort-style lifestyle! Enjoy indoor and outdoor pools, a fitness center, pickleball and tennis courts, bocce ball, a waterfront fire pit overlooking the Intracoastal Waterway, and a day dock. A full-time lifestyle director coordinates a wonderful variety of social events and activities throughout the year. Residents also enjoy access to the beautiful Grande Dunes Ocean Club, adding even more to the coastal living experience. Beautifully maintained, thoughtfully upgraded, and truly move-in ready, this exceptional Martin Ray offers the perfect combination of comfortable main-level living, flexible guest accommodations, outstanding amenities, and the coastal lifestyle you’ve been dreaming of. Schedule your private showing today!
- Listing Status:
- Active
- Date Added:
- November 17, 2026
- Data Last Updated:
- November 22, 2026 at 9:16PM
- Listing Office:
- NorthGroup Real Estate LLC : 843-999-0119
- Contact:
- Cell: 803-517-8400
- MLS ID:
- 2627750

- Style: Ranch
- Pool: CommunityIndoorOutdoor Pool
- Parking: AttachedGarageTwo Car GarageGarage Door OpenerParking spaces: 4
- General: HardiPlank Type1Slab
- HOA Amenities: Beach RightsClubhouseOwner Allowed Golf CartPrivate MembershipPet RestrictionsTennis Court(s)Association ManagementCommon AreasLegal/AccountingMaintenance GroundsPool(s)Recreation FacilitiesSecurity401.0Monthly
- Originating MLS: CCAR_CCAR
- County: Horry
- Zoning: res39514040075
- Utilities: Electricity AvailableNatural Gas AvailableSewer Available
- Source: CCAR_CCAR
This listing courtesy of NorthGroup Real Estate LLC
Monthly Payment
- Principal & Interest $
- Property Taxes $
- Home Insurance $
- VA Funding Fee $

 New - 15 hours ago