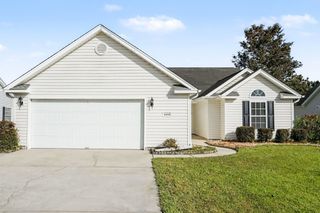
1226 Brighton Ave., Myrtle Beach, SC 29588
- 4 beds |
- 3 baths |
- 1,893 sqft
 Single-Family Home
 Built in 2008
 5,227sqft lot
 2 car garage
 $193/sqft
 Listed 21 days ago
Property Description
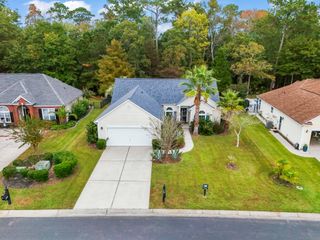
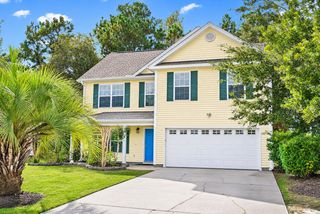
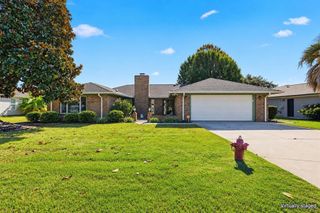
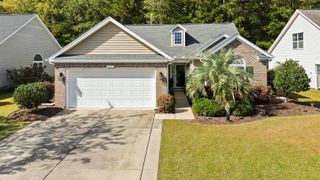
Welcome to 1226 Brighton Ave! This spacious 4-bedroom, 2.5-bathroom home offers a comfortable layout, flexible living space, and a backyard designed for enjoying the outdoors. The spacious living room provides plenty of room to relax or gather with guests and flows into the kitchen, creating a welcoming space for everyday living and entertaining. A dedicated area for a computer or desk offers added versatility for working from home, printing, organizing, or enjoying hobbies and crafts. The primary suite features an elegant tray ceiling, a walk-in closet, and a private bathroom with a separate tub and shower, providing a relaxing place to unwind. Three additional bedrooms offer flexibility for guests, hobbies, or additional workspace, while the convenient half bath downstairs is ideal for visitors. Step outside to enjoy the fenced backyard, complete with an above-ground pool and a screened-in back porch featuring a hot tub, creating an inviting space for relaxing or entertaining throughout the year. Conveniently located near the Grand Strand's shopping, dining, beaches, and entertainment, this home offers easy access to popular destinations including The Market Common, Coastal Grand Mall, Broadway at the Beach, and the Myrtle Beach Boardwalk. From beach days and local restaurants to shopping and family-friendly attractions, there is plenty to enjoy nearby. With four bedrooms, functional living spaces, and outdoor features that make it easy to enjoy life at home, 1226 Brighton Ave offers a wonderful opportunity to enjoy all that the Myrtle Beach area has to offer.
- Listing Status:
- Active
- Date Added:
- October 19, 2026
- Data Last Updated:
- November 9, 2026 at 9:18PM
- Listing Office:
- Sloan Realty Group : 843-213-1346
- Contact:
- Office: 843-213-1346
- MLS ID:
- 2625540

- General: FenceIrrigation SprinklersPoolPorch
- Style: Traditional
- Pool: Above GroundOutdoor PoolPrivate
- Parking: AttachedGarageTwo Car GarageParking spaces: 6
- General: Vinyl SidingTwoSlab
- HOA Amenities: Owner Allowed Golf CartOwner Allowed MotorcyclePet RestrictionsCommon AreasPest ControlTrash90.0Monthly
- Originating MLS: CCAR_CCAR
- County: Horry
- Zoning: PUD45707040046
- Utilities: Cable AvailableElectricity AvailableSewer AvailableWater Available
- Water: Public
- Source: CCAR_CCAR
This listing courtesy of Sloan Realty Group
Monthly Payment
- Principal & Interest $
- Property Taxes $
- Home Insurance $
- VA Funding Fee $

 New - 16 hours ago