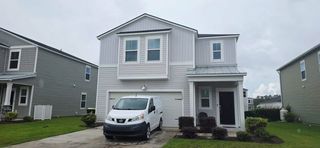
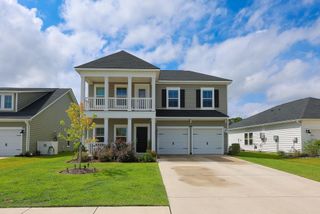
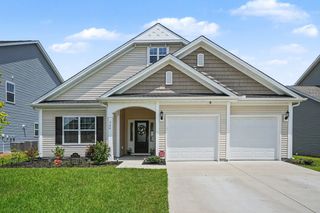
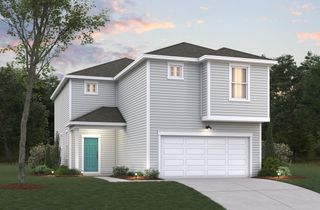
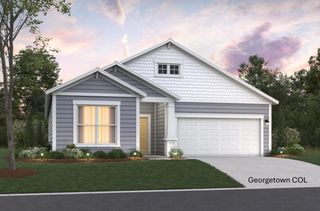
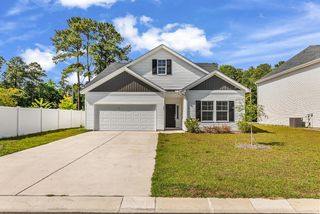
130 Hancher Dr., Myrtle Beach, SC 29588
- 4 beds |
- 3 baths |
- 2,286 sqft
 Single-Family Home
  Built in 2024
  10,019sqft lot
 2 car garage
  $171/sqft
  Listed 10 days ago
Property Description
Conveniently located in Lyden Village just off Highway 544, this home offers easy access to Highway 501 and Highway 31, making travel to Myrtle Beach, Carolina Forest, Conway, and destinations throughout the Grand Strand quick and convenient. Beautiful 4 Bedroom 3 bath home Built In 2024. Inside, you'll find an OPEN-CONCEPT floor plan featuring 9-foot ceilings, quartz countertops, luxury vinyl plank flooring, stainless steel appliances, walk in shower and modern finishes throughout. Enjoy peaceful POND views from both the living room and backyard, creating the perfect setting to relax or entertain. Best of all, this home is being sold FULLY FURNISHED, making it move-in ready! Short drive to everything that Murrells Inlet, Myrtle Beach and Conway has to offer including: Conway Riverwalk, Downtown Conway, Murrells Inlet Marsh Walk, Brookgreen Gardens, Huntington State Park, Myrtle Beach State Park, Myrtle Beach International Airport, Broadway At The Beach, Barefoot Landing, The Market Common, Coastal Grande Mall, 2-Tanger Outlets, Coastal Carolina University (CCU), bike trails, fishing piers, marinas, public docks, public landings, restaurants, golf courses, shops, entertainment and attractions. Also, only 90 miles south to beautiful Charleston, SC.
- Listing Status:
- Active
- Date Added:
- July 31, 2026
- Data Last Updated:
- August 10, 2026 at 3:17PM
- Listing Office:
- Watermark Real Estate Group : 843-314-4284
- MLS ID:
- 2619077

- General: PorchPatio
- Style: Traditional
- Parking: AttachedGarageTwo Car GarageGarage Door OpenerParking spaces: 4
- Windows: Window Treatments
- General: Brick VeneerVinyl SidingSlab
- HOA Amenities: Owner Allowed Golf CartOwner Allowed MotorcyclePet RestrictionsCommon AreasTrash84.0Monthly
- Originating MLS: CCAR_CCAR
- County: Horry
- Zoning: RES41512010045
- View: Lake
- Utilities: Cable AvailableElectricity AvailableSewer AvailableUnderground UtilitiesWater Available
- Water: Public
- Source: CCAR_CCAR
This listing courtesy of Watermark Real Estate Group
Monthly Payment
- Principal & Interest $
- Property Taxes $
- Home Insurance $
- VA Funding Fee $

 New - 2 days ago