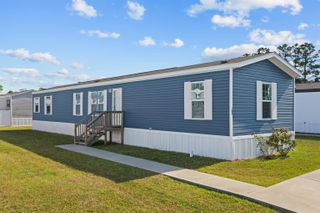
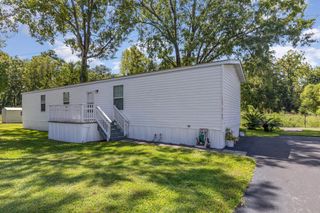
147 Shetland Woods Dr., Myrtle Beach, SC 29577
- 3 beds |
- 2 baths |
- 1,152 sqft
 Manufactured Home
  Built in 2021
  —— sqft lot
  —— car garage
  $108/sqft
  Listed 1 day ago
Property Description
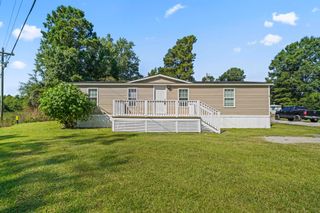
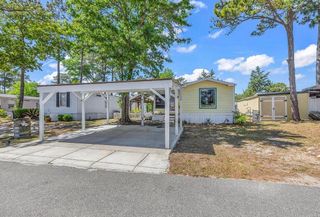
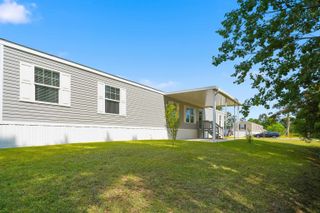
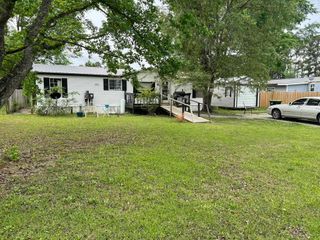
Welcome to Market Village! This well-maintained 3-bedroom, 2-bath manufactured home, 2021 model , offers an inviting open-concept design with a desirable split-bedroom floor plan. Vinyl flooring runs throughout the home—NO CARPET! This home is located on leased land. The spacious living room opens directly to the bright kitchen, featuring a center island with breakfast bar seating, recessed lighting, and plenty of cabinet storage and above range microwave. Just off the kitchen, the dining area offers plenty of natural light, creating a warm and inviting space for meals and gatherings. The private primary suite features a generously sized bedroom and an en-suite bath with a vanity and walk-in shower. The two additional bedrooms are comfortably sized and can easily accommodate queen-size beds. The guest bath offers a convenient tub/shower combination. The laundry room includes washer and dryer hookups, and the washer and dryer convey with the home. Step outside and enjoy the covered front porch and spacious back deck with a safety gate—perfect for children or pets. The backyard is fully enclosed by a 6-foot privacy fence and also features a 10' x 16' storage shed. There is ample parking for up to three vehicles. Location is a major plus! Market Village is conveniently located just off Highway 17 Bypass, approximately 5 minutes from Market Common and 10 minutes from public beach access. Enjoy easy access to shopping, dining, entertainment, golf, and all that the Grand Strand has to offer. Don't miss this opportunity to own a beautiful, well-maintained home in a convenient Myrtle Beach location. Schedule your showing today!
- Listing Status:
- Active
- Date Added:
- August 9, 2026
- Data Last Updated:
- August 10, 2026 at 8:19PM
- Listing Office:
- RE/MAX Southern Shores-Conway : 843-248-0001
- Contact:
- Cell: 843-465-6331
- MLS ID:
- 2619722

- General: FenceStorage
- Style: Mobile Home
- Parking: DrivewayParking spaces: 3
- Windows: Window Treatments
- General: Vinyl SidingOneCrawlspace
- HOA Amenities: Owner Allowed Golf CartOwner Allowed MotorcyclePet Restrictions0.0Monthly
- Originating MLS: CCAR_CCAR
- County: Horry
- Zoning: MHP99800122944
- View: Lake
- Utilities: Electricity AvailableSewer AvailableUnderground UtilitiesWater Available
- Water: Public
- Source: CCAR_CCAR
This listing courtesy of RE/MAX Southern Shores-Conway
Monthly Payment
- Principal & Interest $
- Property Taxes $
- Home Insurance $
- VA Funding Fee $