1527 Serena Dr., Myrtle Beach, SC 29579
- 4 beds |
- 5 baths |
- 4,260 sqft
 Single-Family Home
  Built in 2004
  0.31acre lot
 2 car garage
  $396/sqft
  Listed 1 month ago
Property Description
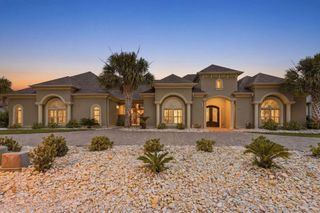
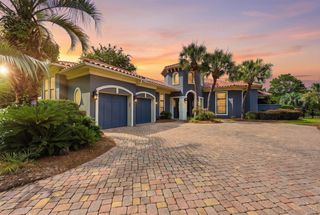
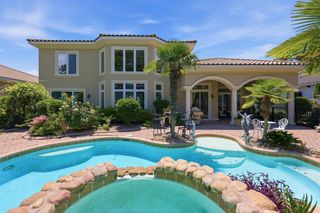
Where luxury craftsmanship meets resort-style living, this exceptional custom-built estate offers the perfect blend of elegance, quality, and comfort. Constructed with ICF (Insulated Concrete Forms) for superior strength, energy efficiency, sound insulation, and storm resistance, this remarkable home features 4 spacious bedrooms plus a private office and is perfectly positioned to capture breathtaking pond and golf course views. From the moment you arrive in this former Buce Carrel model home, the grand Mediterranean-inspired architecture, circular paver driveway, and lush tropical landscaping create an unforgettable first impression. Inside, you'll find soaring ceilings, exquisite architectural details, custom millwork, and spacious living areas designed for both everyday living and entertaining. The second-floor recreation room, complete with a custom wet bar, full bath, and private balcony overlooking the pool and golf course, provides the perfect space for hosting family and friends. Step outside to your own private resort featuring a stunning pool with a cascading waterfall, raised spa, expansive travertine decking, and a covered outdoor kitchen with a built-in grill, making entertaining effortless year-round. Combining timeless architecture, premium construction, breathtaking views, and incredible indoor-outdoor living, this one-of-a-kind residence offers a rare opportunity to own an exceptional luxury home designed for both relaxation and entertaining.
- Listing Status:
- Pending
- Date Added:
- July 6, 2026
- Data Last Updated:
- August 11, 2026 at 12:18AM
- Listing Office:
- GRANDE DUNES PROPERTIES : 843-692-2323
- Contact:
- jason@grandedunesproperties.com
- MLS ID:
- 2617028

- General: BathtubCeiling Fan(s)Dual SinksFireplaceMain Level PrimarySitting Area in PrimarySplit BedroomsWalk-In Closet(s)Breakfast BarBedroom on Main LevelLoftStainless Steel AppliancesSolid Surface Counters
- Appliances: CooktopDishwasherDisposalRefrigerator
- Laundry: Washer Hookup
- Flooring: CarpetTileWood
- A/C: Central Air
- Heating: Central
- Fireplace: Fireplace
- General: Built-in BarbecueBalconyBarbecueFenceSecond Garage
- Style: Mediterranean
- Other Structures: Second Garage
- Pool: CommunityOutdoor PoolPrivate
- Parking: AttachedGarageTwo Car GarageParking spaces: 4
- General: MasonryTwoSlab
- HOA Amenities: Beach RightsClubhouseGatedOwner Allowed Golf CartOwner Allowed MotorcyclePrivate MembershipPet RestrictionsSecurityAssociation ManagementCommon AreasLegal/AccountingSecurity344.0Monthly
- Originating MLS: CCAR_CCAR
- County: Horry
- Zoning: PUD39401030030
- Utilities: Cable AvailableElectricity AvailableOtherPhone AvailableSewer AvailableUnderground UtilitiesWater Available
- Water: Public
- Source: CCAR_CCAR
This listing courtesy of GRANDE DUNES PROPERTIES
Monthly Payment
- Principal & Interest $
- Property Taxes $
- Home Insurance $
- VA Funding Fee $