1549 Serena Dr., Myrtle Beach, SC 29579
- 4 beds |
- 7 baths |
- 5,956 sqft
 Single-Family Home
 Built in 2004
 0.3acre lot
 2 car garage
 $463/sqft
 Listed 1 month ago
Property Description
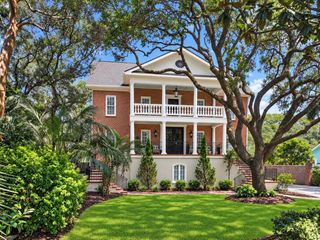
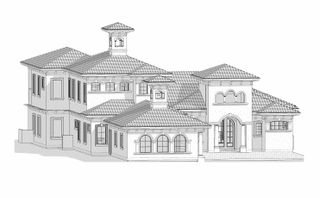
Exceptional golf course estate in Riviera at Grande Dunes, where Mediterranean-inspired architecture, impressive scale, and resort-style outdoor living come together in one of Myrtle Beach's premier luxury communities. Overlooking the golf course, 1549 Serena Drive is a distinctive 4-bedroom, 6.5-bath residence designed for elegant living, entertaining, and enjoying the coastal lifestyle. Step inside to soaring ceilings and a dramatic great room anchored by an impressive stone fireplace, with a sweeping custom staircase creating an unforgettable architectural centerpiece. Rich finishes, substantial millwork, and thoughtfully designed spaces continue throughout the home. The formal dining room provides an elegant setting for entertaining, while the extraordinary two-story study and library—with its second-floor balcony—create one of the home's most memorable spaces. The chef's kitchen is equally impressive, featuring extensive custom cabinetry, generous prep and serving space, a substantial center island, professional-style appliances, and architectural details that complement the home's Mediterranean character. The adjoining living areas offer an effortless connection between everyday living and entertaining. The expansive first-floor primary suite is designed as a private retreat and features separate his-and-hers full ensuite bathrooms and two large custom closets. A second bedroom on the main level offers additional flexibility, while two spacious upstairs bedrooms provide privacy for guests. A dedicated home theater adds another exceptional space for movies, sporting events, and entertainment. Outside, the property transforms into a private resort overlooking the golf course. A striking two-level swimming pool and spa serve as the centerpiece, surrounded by multiple areas for relaxing and entertaining. The covered outdoor living area includes a summer kitchen and dining space, creating an ideal setting for year-round indoor/outdoor living. Palm trees, Mediterranean architecture, and expansive golf course views provide a setting that feels distinctly Grande Dunes. Ownership includes access to the Grande Dunes Ocean Club, an oceanfront amenity exclusively available to Grande Dunes homeowners and members, offering private beach access, oceanfront dining, a resort-style pool, and additional club experiences. For buyers searching for a luxury home in Myrtle Beach, Grande Dunes home for sale, golf course home, a Mediterranean-style estate, home with private pool and spa, chef's kitchen, first-floor primary suite, home theater, outdoor kitchen, or luxury coastal property, 1549 Serena Drive offers an exceptional combination of architecture, space, amenities, and location. A signature Grande Dunes estate—designed to make an impression and built to enjoy the very best of golf course and coastal living.
- Listing Status:
- Active
- Date Added:
- September 18, 2026
- Data Last Updated:
- November 10, 2026 at 7:18AM
- Listing Office:
- GRANDE DUNES PROPERTIES : 843-692-2323
- Contact:
- ben@grandedunesproperties.com
- MLS ID:
- 2623158

- General: Built-in BarbecueBalconyBarbecueDeckFenceHot Tub/SpaPatioHot Tub
- Style: Mediterranean
- Pool: CommunityOutdoor PoolPrivate
- Parking: AttachedGarageTwo Car GarageGolf Cart GarageGarage Door OpenerParking spaces: 7
- Windows: Window Treatments
- General: StuccoOne and One HalfSlab
- HOA Amenities: ClubhouseGatedOwner Allowed Golf CartOwner Allowed MotorcyclePet RestrictionsSecurityTenant Allowed Golf CartAssociation ManagementCommon AreasInsuranceLegal/AccountingRecreation FacilitiesSecurity344.0Monthly
- Originating MLS: CCAR_CCAR
- County: Horry
- Zoning: PUD39401040045
- Utilities: Cable AvailableElectricity AvailableOtherPhone AvailableSewer AvailableUnderground UtilitiesWater Available
- Water: Public
- Source: CCAR_CCAR
This listing courtesy of GRANDE DUNES PROPERTIES
Monthly Payment
- Principal & Interest $
- Property Taxes $
- Home Insurance $
- VA Funding Fee $