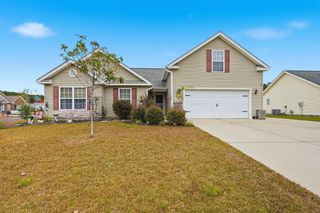
2001 Angus Ct., Myrtle Beach, SC 29588
- 3 beds |
- 2 baths |
- 1,733 sqft
 Single-Family Home
 Built in 2019
 6,970sqft lot
 2 car garage
 $231/sqft
 Listed 6 days ago
Property Description
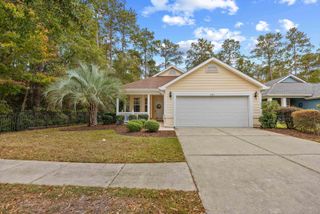
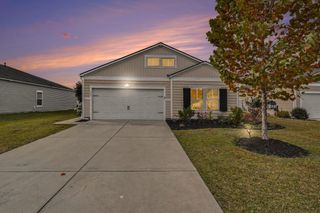
Welcome home to this beautifully maintained property in The Farm at Timberlake. Featuring beautiful landscaping, plantation shutters, a desirable open-concept floor plan, 3 bedrooms, and 2 full bathrooms, this home offers the perfect blend of comfort, style, and functionality. As you enter, you will be welcomed by a spacious foyer that opens into the inviting main living area. Two generously sized guest bedrooms, each with ample closet space, share a full bathroom and are conveniently located at the front of the home. The heart of the home features a spacious living room, dining area, and well-appointed kitchen, creating an ideal space for everyday living and entertaining. The kitchen boasts stainless steel appliances, granite countertops, a center island with bar seating, a walk-in pantry, and plenty of cabinet and counter space. Privately situated at the rear of the home, the spacious primary suite offers a walk-in closet, private bathroom, and two additional linen closets for extra storage. Step through the sliding glass doors and discover the oversized screened-in porch, the perfect place to enjoy your morning coffee, fire up the grill, or unwind with family and friends. Residents of The Farm at Timberlake enjoy an impressive array of amenities, including two outdoor swimming pools, indoor pickleball court, fitness center, playground, and several scenic community ponds. Conveniently located near St. James schools, restaurants, shopping, and everyday conveniences, this home truly has so much to offer. Don't miss your opportunity to make this wonderful home yours!
- Listing Status:
- Active
- Date Added:
- November 16, 2026
- Data Last Updated:
- November 22, 2026 at 8:16PM
- Listing Office:
- S.H. June & Associates, LLC : 843-848-3088
- MLS ID:
- 2627616

- Style: Ranch
- Pool: CommunityOutdoor Pool
- Parking: AttachedGarageTwo Car GarageGarage Door OpenerParking spaces: 4
- General: Vinyl Siding1Slab
- HOA Amenities: ClubhouseOwner Allowed Golf CartOwner Allowed MotorcyclePet RestrictionsTenant Allowed Golf CartTenant Allowed MotorcycleAssociation ManagementCommon AreasInsuranceLegal/AccountingMaintenance GroundsPool(s)Trash115.0Monthly
- Originating MLS: CCAR_CCAR
- County: Horry
- Zoning: MSF 645710010068
- Utilities: Cable AvailableElectricity AvailableNatural Gas AvailablePhone AvailableSewer AvailableUnderground UtilitiesWater Available
- Water: Public
- Source: CCAR_CCAR
This listing courtesy of S.H. June & Associates, LLC
Monthly Payment
- Principal & Interest $
- Property Taxes $
- Home Insurance $
- VA Funding Fee $

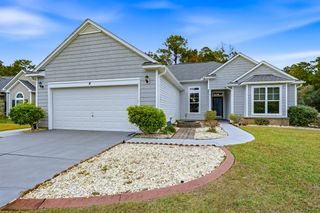
 New - 15 hours ago