2021 Hideaway Point, Myrtle Beach, SC 29579
- 5 beds |
- 4 baths |
- 3,540 sqft
 Single-Family Home
  Built in 2021
  0.26acre lot
 2 car garage
  $277/sqft
  Listed 10 days ago
Property Description
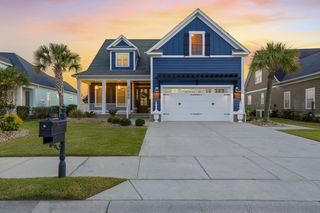
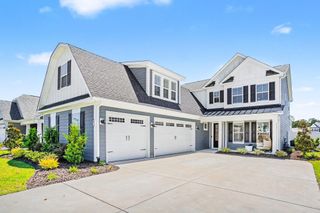
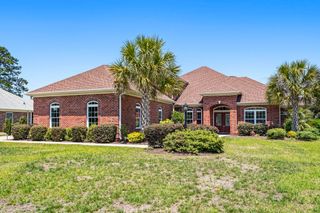
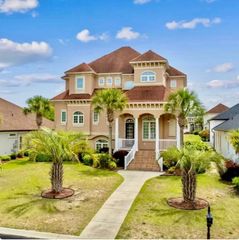
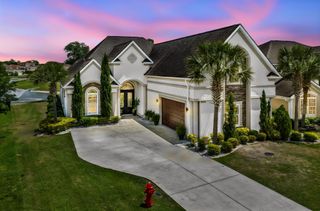
Welcome home to this stunning, like new Mediterranean style residence located in the prestigious gated community of The Bluffs on the Waterway. This exceptional home is truly a showstopper, showcasing luxury finishes, timeless architectural details, and high-end craftsmanship throughout. From the moment you step through the impressive double entry doors, you are greeted by soaring tray ceilings, custom wood accents, and expansive living spaces designed to impress. Beautiful, engineered hardwood flooring flows throughout all bedrooms and main living areas on both levels of the home. The thoughtfully designed split bedroom floor plan offers three oversized guest bedrooms and two full bathrooms at the front of the home, with one bedroom currently utilized as a private office. Toward the rear of the home, you will discover the ultimate entertainer’s retreat with an open concept gourmet kitchen, dining area, and family room seamlessly connected for effortless everyday living and entertaining. The chef’s kitchen is loaded with premium features including stainless-steel high-end appliances, a gas range, wine refrigerator, solid surface countertops, an enormous center island, and a spacious walk-in pantry. The adjoining dining and family rooms are enhanced by elevated tray and coffered ceilings, a cozy gas fireplace, and expansive sliding glass doors that flood the space with natural light. Motorized shades on the sliders provide instant privacy at the touch of a button. Step outside to the oversized screened porch designed for year-round enjoyment, complete with a built-in outdoor kitchen featuring granite countertops, dual ceiling fans, TV hookup, and stunning wood inlaid ceilings. Privately tucked away off the family room, the luxurious primary suite features elegant double tray ceilings and a spa inspired ensuite bath with a deep soaking tub, oversized European style walk-in shower with bench seating and dual shower heads, double vanities, makeup station, and a large walk-in closet. Additional first floor highlights include a dedicated laundry room with utility sink, abundant cabinetry, and designer tile flooring. Other premium upgrades throughout the home include a custom wood drop zone, plantation shutters across the main level, custom wood shelving in all closets and pantry spaces, and upscale lighting and ceiling fans throughout. Upstairs, an expansive bonus suite offers endless possibilities and is ideal for a fifth bedroom, media room, game room, or private guest retreat. This impressive space also includes its own full bathroom, walk in closet, and two additional walk-in storage rooms. The oversized garage is equally impressive with epoxy floors, overhead storage shelving, and a tankless gas water heater. Residents of The Bluffs on the Waterway enjoy resort style amenities including two clubhouses, a swimming pool, tennis courts, playground, boat storage, private boat launch to the Intracoastal Waterway, and day docks. Conveniently located near shopping, dining, Highway 31, and just a short drive to the beach, this extraordinary home offers luxury coastal living at its finest.
- Listing Status:
- Active
- Date Added:
- May 16, 2026
- Data Last Updated:
- May 26, 2026 at 7:19AM
- Listing Office:
- Oasis Realty Collective : 843-410-3027
- MLS ID:
- 2612657

- General: Built-in BarbecueBarbecueSprinkler/IrrigationOutdoor KitchenPorch
- Style: Mediterranean
- Pool: CommunityOutdoor Pool
- Parking: AttachedGarageTwo Car GarageGarage Door OpenerParking spaces: 6
- Windows: Window Treatments
- General: StuccoTwoSlab
- HOA Amenities: Boat DockBoat RampClubhouseGatedOwner Allowed Golf CartOwner Allowed MotorcyclePet RestrictionsTennis Court(s)Common AreasPool(s)Recreation Facilities154.0Monthly
- Originating MLS: CCAR_CCAR
- County: Horry
- Zoning: PDD42003040057
- Utilities: Cable AvailableElectricity AvailablePhone AvailableSewer AvailableUnderground UtilitiesWater Available
- Water: Public
- Source: CCAR_CCAR
This listing courtesy of Oasis Realty Collective
Monthly Payment
- Principal & Interest $
- Property Taxes $
- Home Insurance $
- VA Funding Fee $