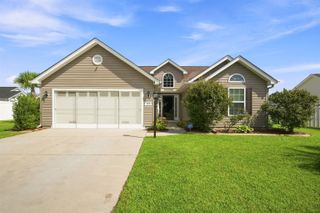
2313 Ordsall Ct., Myrtle Beach, SC 29579
- 3 beds |
- 2 baths |
- 1,388 sqft
 Single-Family Home
  Built in 2012
  7,405sqft lot
 2 car garage
  $230/sqft
  Listed 16 days ago
Property Description
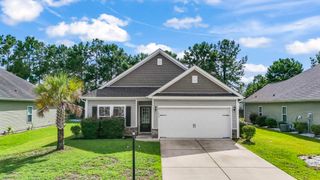
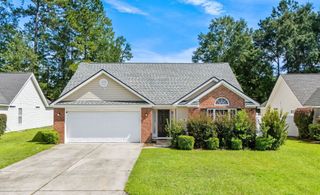
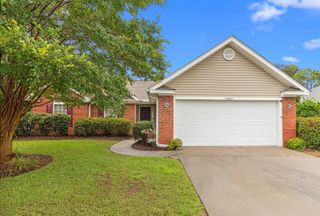
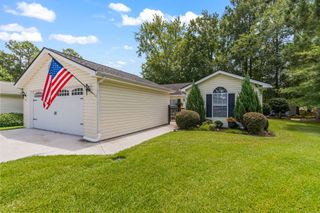
Welcome to 2313 Ordsall Court, a beautifully maintained one-level home in the sought-after Berkshire Forest community of Carolina Forest. This 3 bedroom, 2 bath home offers comfortable, easy living with rich hardwood and luxury vinyl plank flooring and an open, light-filled floor plan. The living room flows to a wall of sliders that bring in natural light and lead to the screened porch out back. The kitchen features granite countertops, warm maple cabinetry, a full appliance package, a pantry, and an open pass-through that keeps the kitchen connected to the living space, plus a sunny breakfast nook wrapped in bay windows. The primary suite offers a walk-in closet and an ensuite bath with a double granite vanity and a walk-in shower. Two additional bedrooms and a full guest bath provide flexible space for family and guests, and one could alternately make an ideal home office or den behind classic glass French doors. Out back, the screened porch overlooks a well-kept, professionally landscaped lawn with mature magnolias, a peaceful spot to enjoy the coastal Carolina weather. A two-car garage, interior laundry, and a 2019 HVAC system round out the home. Berkshire Forest also offers amenities that make everyday living feel like a getaway. Residents enjoy multiple pools, a lazy river, and a children's water-play area, along with courts for tennis, bocce and pickleball, a clubhouse and fitness center, and a lakefront pier. Schedule your showing today.
- Listing Status:
- Active
- Date Added:
- July 25, 2026
- Data Last Updated:
- August 10, 2026 at 5:16PM
- Listing Office:
- Realty ONE Group Dockside : 843-492-4030
- MLS ID:
- 2618546

- General: PorchPatio
- Style: Ranch
- Pool: CommunityOutdoor Pool
- Parking: AttachedGarageTwo Car GarageGarage Door OpenerParking spaces: 4
- Windows: Window Treatments
- General: Vinyl Siding1Slab
- HOA Amenities: ClubhouseOwner Allowed Golf CartOwner Allowed MotorcyclePet RestrictionsTennis Court(s)Association ManagementCommon AreasLegal/AccountingPool(s)Recreation FacilitiesTrash116.0Monthly
- Originating MLS: CCAR_CCAR
- County: Horry
- Zoning: PDD41908010021
- Utilities: Cable AvailableElectricity AvailablePhone AvailableSewer AvailableUnderground UtilitiesWater Available
- Water: Public
- Source: CCAR_CCAR
This listing courtesy of Realty ONE Group Dockside
Monthly Payment
- Principal & Interest $
- Property Taxes $
- Home Insurance $
- VA Funding Fee $

 New - 12 hours ago