2316 Sand Dunes Dr., Myrtle Beach, SC 29577
- 3 beds |
- 3 baths |
- 2,340 sqft
 Single-Family Home
  Built in 2005
  8,712sqft lot
 4 car garage
  $353/sqft
  Listed 18 days ago
Property Description
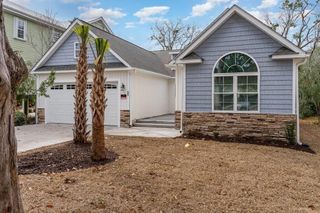
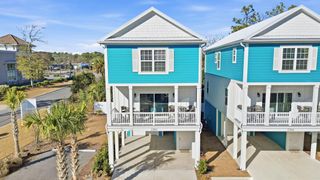
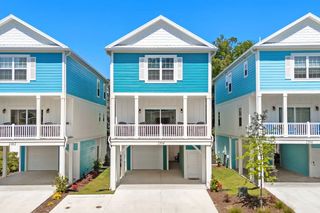
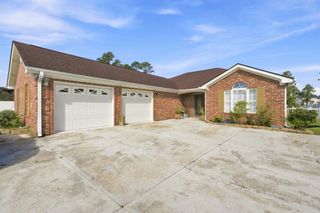
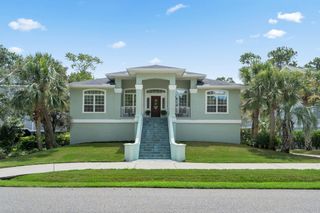
Coastal luxury meets unrivaled relaxation in this custom raised beach house just 2 blocks to the ocean. Thoughtfully designed with high-end finishes, rich hardwood floors, and beautiful tile work, this sanctuary is drenched in natural light thanks to an abundance of windows throughout. The main level serves as a private retreat featuring a primary suite complete with a custom-fitted walk-in closet and a spa-inspired bath—boasting double vanities, sleek granite countertops, and a massive tile walk-in shower. At the center of the home, the chef’s kitchen features upgraded modern cabinetry, solid granite counters, stainless steel appliances, pantry, and a built-in bar made for entertaining. Upstairs, your guests will enjoy their own private sanctuary with a secondary bath offering double sinks and direct access to a beautiful covered porch. Step outside onto the expansive rear balcony to unwind in your built-in hot tub, or relax on the spacious front porch to capture the gentle sea breezes. Adding even more versatility to the home, the ground level features a private office tucked neatly away in the garage—offering a quiet, dedicated workspace, climate-controlled storage, or the perfect flex room for hobbies. A massive 4 car garage allows for plenty of room for vehicles, golf carts and beach toys. Perfect for primary residence or second home. With high-end craftsmanship at every turn and the beach just steps away, this home is coastal perfection. Seller is licensed SC Realtor.
- Listing Status:
- Active
- Date Added:
- September 4, 2026
- Data Last Updated:
- September 22, 2026 at 7:18AM
- Listing Office:
- INNOVATE Real Estate : 843-839-3325
- MLS ID:
- 2622045

- General: BalconyDeckHot Tub/SpaSprinkler/IrrigationPorchPatioStorageHot Tub
- Style: Raised Beach
- Parking: AttachedGarageGarage Door OpenerParking spaces: 8
- General: HardiPlank TypeWood FrameThree Or MoreRaisedSlab
- HOA Amenities: Owner Allowed Golf CartOwner Allowed MotorcyclePet Restrictions0.0Monthly
- Originating MLS: CCAR_CCAR
- County: Horry
- Zoning: SFR44502010675
- Utilities: Cable AvailableElectricity AvailablePhone AvailableSewer AvailableWater Available
- Water: Public
- Source: CCAR_CCAR
This listing courtesy of INNOVATE Real Estate
Monthly Payment
- Principal & Interest $
- Property Taxes $
- Home Insurance $
- VA Funding Fee $