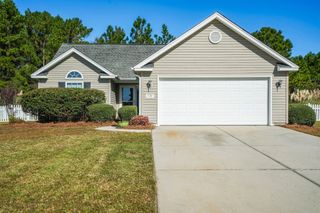
236 Ackerman Dr., Myrtle Beach, SC 29579
- 3 beds |
- 2 baths |
- 1,276 sqft
 Single-Family Home
 Built in 2013
 8,276sqft lot
 2 car garage
 $250/sqft
 Listed 24 days ago
Property Description
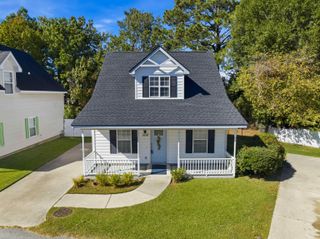
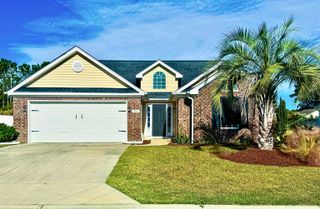
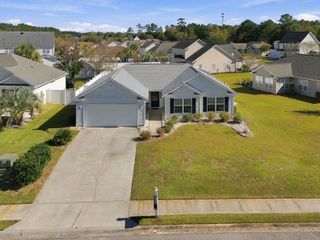
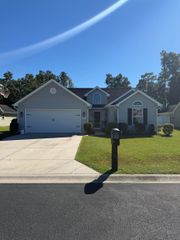
Welcome to your turnkey sanctuary in the desirable, well-established Highland Woods community in the sought-after Forestbrook area of Myrtle Beach! This clean, cozy, and meticulously maintained 3-bedroom home features an open, airy layout enhanced by vaulted ceilings, fresh interior paint, and beautiful new LVP flooring throughout. The updated kitchen shines with refreshed cabinets and modern countertops, while both the primary and spare bathrooms feature stylish new vanities and updated lighting. Step outside to enjoy coastal living at its finest on your private screened-in porch overlooking a fully fenced-in backyard, complete with a spacious 2-car garage for all your vehicles and beach gear. Situated in a family-friendly neighborhood with minimal HOA fees, you'll love being just minutes from the airport, top schools, shopping, dining, over 80 golf courses, the Intracoastal Waterway, and the beach!! making this move-in ready gem the perfect place to live or retire. Don't delay, schedule your private showing today!
- Listing Status:
- Active
- Date Added:
- October 16, 2026
- Data Last Updated:
- November 9, 2026 at 9:18PM
- Listing Office:
- Century 21 Barefoot Realty : 843-390-2121
- MLS ID:
- 2625407

- General: FencePatio
- Style: Traditional
- Parking: AttachedGarageTwo Car GarageGarage Door OpenerParking spaces: 4
- Windows: Window Treatments
- General: Vinyl SidingWood FrameOneSlab
- HOA Amenities: Owner Allowed Golf CartOwner Allowed MotorcyclePet RestrictionsTenant Allowed Golf CartTenant Allowed MotorcycleCommon Areas30.0Monthly
- Originating MLS: CCAR_CCAR
- County: Horry
- Zoning: PUD42711020076
- Utilities: Cable AvailableElectricity AvailablePhone AvailableSewer AvailableUnderground UtilitiesWater Available
- Water: Public
- Source: CCAR_CCAR
This listing courtesy of Century 21 Barefoot Realty
Monthly Payment
- Principal & Interest $
- Property Taxes $
- Home Insurance $
- VA Funding Fee $

 New - 2 days ago