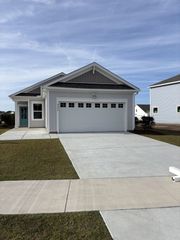
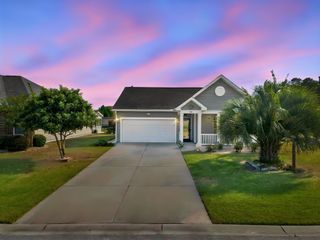
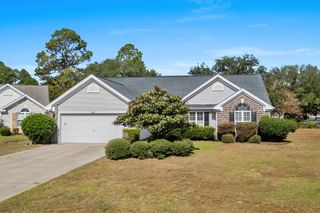
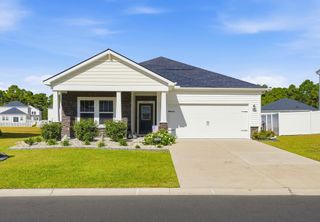
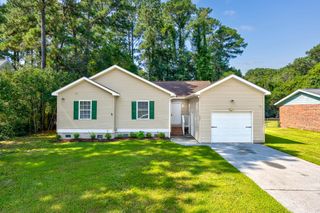
272 Legends Village Loop, Myrtle Beach, SC 29579
- 3 beds |
- 2 baths |
- 1,481 sqft
 Single-Family Home
 Built in 2020
 7,405sqft lot
 2 car garage
 $219/sqft
 Listed 18 days ago
Property Description
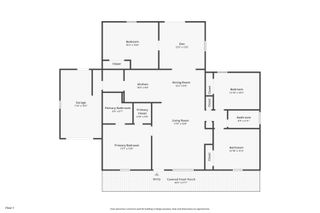
Discover comfort, style, and convenience in this beautifully designed 3-bedroom, 2-bathroom home in the peaceful community of Legends Village. Built in 2020, this home features a well-appointed kitchen with granite countertops, stainless steel appliances, an undermount sink, gas cooktop, dishwasher, and water filtration system. The HVAC system has been recently tuned, offering added peace of mind. Outside, enjoy a private backyard and a screened-in patio, perfect for relaxing and enjoying the outdoors. Situated in the highly desirable Carolina Forest area, this home offers access to an excellent school system and a prime location for enjoying everything the Grand Strand has to offer. Golf enthusiasts will appreciate being just down the street from Legends Golf Resort, making it easy to enjoy a round of golf close to home. With convenient access to Highway 501 and Highway 31, you're just minutes from shopping, dining, medical facilities, Tanger Outlets, BJ's Wholesale Club, Publix, Kroger, Lowe's, and the beautiful Grand Strand beaches. Enjoy the added benefit of low monthly HOA dues while taking advantage of a location that makes everyday living easy and convenient. Whether you're looking for a primary residence, a second home, or a place to enjoy the coastal lifestyle, this home is worth a closer look. Schedule your showing today and come see all this home and Legends Village have to offer!
- Listing Status:
- Active
- Date Added:
- October 22, 2026
- Data Last Updated:
- November 9, 2026 at 8:18PM
- Listing Office:
- Living South Realty : 843-796-1011
- MLS ID:
- 2625808

- General: PorchPatio
- Style: Ranch
- Parking: AttachedGarageTwo Car GarageParking spaces: 6
- General: Vinyl Siding1Slab
- HOA Amenities: Owner Allowed MotorcycleOtherPet RestrictionsCommon AreasTrash67.0Monthly
- Originating MLS: CCAR_CCAR
- County: Horry
- Zoning: res41701030036
- Utilities: Cable AvailableElectricity AvailableNatural Gas AvailablePhone AvailableSewer AvailableUnderground UtilitiesWater Available
- Water: Public
- Source: CCAR_CCAR
This listing courtesy of Living South Realty
Monthly Payment
- Principal & Interest $
- Property Taxes $
- Home Insurance $
- VA Funding Fee $

 New - 14 hours ago