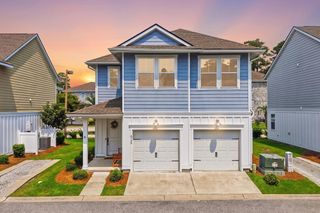
2846 Farmer Brown Ct., Myrtle Beach, SC 29579
- 3 beds |
- 2 baths |
- 1,750 sqft
 Single-Family Home
  Built in 2008
  9,148sqft lot
 2 car garage
  $226/sqft
  Listed 18 days ago
Property Description
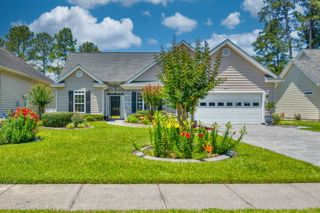
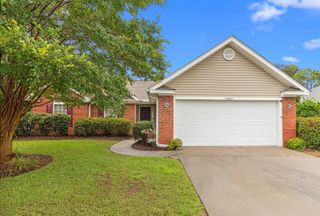
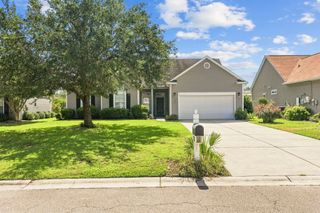
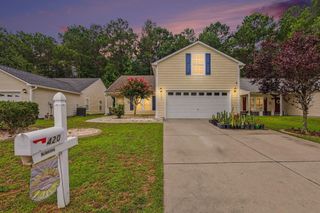
Welcome to this single-level luxury in the highly desirable community of The Farm at Carolina Forest. This beautifully reimagined 3-bedroom, 2-bath ranch-style home features impressive 12-foot ceilings and a thoughtfully designed open floor plan that creates a natural, harmonious flow and uplifting energy throughout. Freshly painted walls and doors, sophisticated luxury vinyl flooring, and elegant designer chandeliers create a polished atmosphere. The gourmet kitchen is a true showpiece, featuring brand-new quartz countertops, new stainless steel appliances, a beautiful tile backsplash, and a stylish range hood. Both bathrooms have been completely transformed with upscale finishes, including tiled floors and dramatic floor-to-ceiling tiled showers. The spa-inspired primary bathroom offers a glass shower door, relaxing garden tub, and luxurious waterfall showerhead. The custom-built screened and covered porch extends the living space with tile flooring, a beautiful wood-paneled ceiling, and plenty of room for year-round relaxation and entertaining. A new HVAC system installed in 2025 provides added comfort and peace of mind. Outside, beautiful flowers, mature bushes, thoughtfully designed landscaping, and a hardscaped tile walkway create exceptional curb appeal. Located only a 15-minute drive from the sunny beaches of the Atlantic Ocean and close to grocery stores, restaurants, shopping, and nationally recognized National Blue Ribbon Award-winning schools. This extraordinary, move-in-ready home is a rare opportunity. Schedule your private showing before today!
- Listing Status:
- Pending
- Date Added:
- July 23, 2026
- Data Last Updated:
- August 10, 2026 at 9:17PM
- Listing Office:
- Realty ONE Group Dockside : 843-492-4030
- MLS ID:
- 2618352

- General: Dual SinksFireplaceGarden Tub/Roman TubLinen ClosetMain Level PrimarySitting Area in PrimarySeparate ShowerVanityWalk-In Closet(s)Window TreatmentsBreakfast BarBedroom on Main LevelEntrance FoyerKitchen IslandStainless Steel AppliancesSolid Surface Counters
- Appliances: DishwasherDisposalMicrowaveRangeRefrigeratorRange HoodDryerWasher
- Laundry: Washer Hookup
- Flooring: Luxury VinylLuxury VinylPlankTile
- A/C: Central Air
- Heating: CentralElectric
- Fireplace: Fireplace
- General: Porch
- Style: Ranch
- Pool: CommunityOutdoor Pool
- Parking: AttachedGarageTwo Car GarageGarage Door OpenerParking spaces: 4
- Windows: Window Treatments
- General: StuccoVinyl Siding1Slab
- HOA Amenities: ClubhouseOwner Allowed Golf CartOwner Allowed MotorcyclePet RestrictionsTenant Allowed MotorcycleAssociation ManagementCommon AreasInternetPool(s)Recreation Facilities107.0Monthly
- Originating MLS: CCAR_CCAR
- County: Horry
- Zoning: Res39609030001
- Utilities: Cable AvailableElectricity AvailablePhone AvailableSewer AvailableUnderground UtilitiesWater Available
- Water: Public
- Source: CCAR_CCAR
This listing courtesy of Realty ONE Group Dockside
Monthly Payment
- Principal & Interest $
- Property Taxes $
- Home Insurance $
- VA Funding Fee $

 New - 16 hours ago