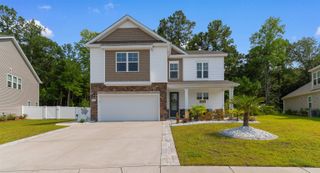
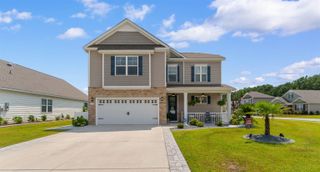
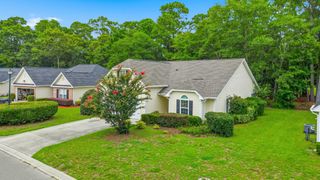
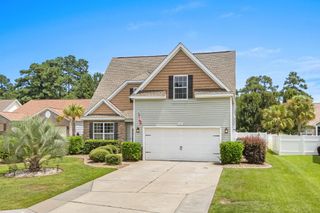
299 Catawba River Rd., Myrtle Beach, SC 29588
- 3 beds |
- 3 baths |
- 2,583 sqft
 Single-Family Home
  Built in 2002
  0.31acre lot
 2 car garage
  $174/sqft
  Listed 0 years ago
Property Description
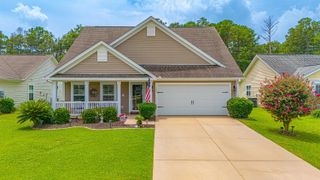
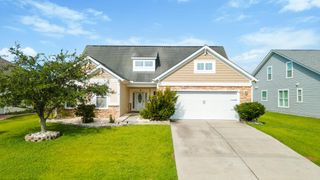
Charming 3-Bedroom Retreat in The Lakes, Myrtle Beach. Owner Financing available with large down payment. Discover your dream home at 299 Catawba River Road, nestled in the desirable Lakes Subdivision, just 5 miles from the sun-kissed shores of Surfside Beach. This stunning 3-bedroom, 2.5-bathroom residence combines modern elegance with coastal charm, perfect for those seeking a serene escape. Step inside to a grand vaulted ceiling that soars above the open living area, showcasing beautiful flooring throughout. The main-level master suite is a true sanctuary, featuring a beautifully renovated master bathroom. The heart of the home is the expansive kitchen, boasting granite countertops, stainless steel appliances, and a double oven, seamlessly flowing into a dining area adorned with rustic beams. A convenient walk-in laundry room and an attached two-car garage add practicality to this stylish home. Upstairs, find two spacious bedrooms, one with a generous sitting area and a unique spiral staircase descending to the bright sunroom below. Step outside from the sunroom to a screened porch, perfect for relaxing while overlooking the sparkling Viking-installed swimming pool and tranquil community pond. The fenced backyard includes an outdoor shower, ideal for rinsing off after a dip. Enjoy lazy afternoons on the inviting covered front porch or host gatherings in this entertainer’s paradise. With its prime location and thoughtful upgrades, this Myrtle Beach gem is ready to welcome you home. Schedule a showing today!
- Listing Status:
- Pending
- Date Added:
- August 15, 2025
- Data Last Updated:
- August 10, 2026 at 9:17PM
- Listing Office:
- HIGHGARDEN REAL ESTATE : 843-655-3517
- Contact:
- Office: 843-655-3517
- MLS ID:
- 2519874

- General: Ceiling Fan(s)Dual SinksMain Level PrimarySeparate ShowerWalk-In Closet(s)Window TreatmentsStainless Steel AppliancesSolid Surface Counters
- Appliances: Double OvenDishwasherDisposalMicrowaveRangeRefrigeratorDryerWasher
- Laundry: Washer Hookup
- Flooring: CarpetLaminateTile
- A/C: Central Air
- Heating: CentralElectric
- General: FenceSprinkler/Irrigation
- Style: Contemporary
- Pool: Outdoor PoolPrivate
- Parking: AttachedGarageTwo Car GarageGarage Door OpenerParking spaces: 4
- Windows: Window Treatments
- General: Brick VeneerVinyl SidingOne and One HalfSlab
- HOA Amenities: Owner Allowed Golf CartOwner Allowed MotorcyclePet RestrictionsTenant Allowed Golf CartTenant Allowed MotorcycleCommon Areas39.0Monthly
- Originating MLS: CCAR_CCAR
- County: Horry
- Zoning: R0145816040068
- View: Lake
- Utilities: Cable AvailableElectricity AvailableSewer AvailableWater Available
- Water: Public
- Source: CCAR_CCAR
This listing courtesy of HIGHGARDEN REAL ESTATE
Monthly Payment
- Principal & Interest $
- Property Taxes $
- Home Insurance $
- VA Funding Fee $