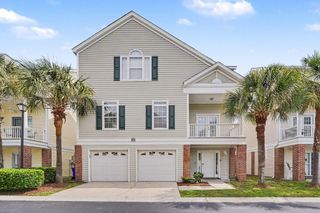
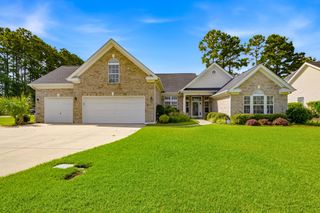
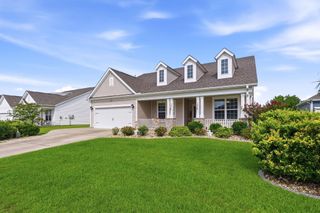
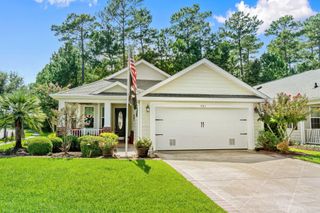
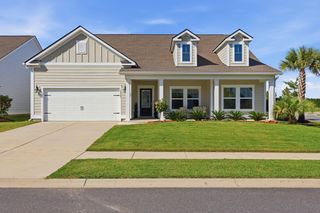
300 Catawba River Rd., Myrtle Beach, SC 29588
- 4 beds |
- 3 baths |
- 2,475 sqft
 Single-Family Home
  Built in 1999
  0.4acre lot
 2 car garage
  $218/sqft
  Listed 27 days ago
Property Description
Welcome to your dream coastal retreat! This stunning 4-bedroom, 3-full-bath home offers the perfect blend of luxury, comfort, and versatility, all nestled on a picturesque lake with a private swimming pool and fenced backyard. Step inside to discover a spacious open floor plan featuring custom ceramic tile and beautiful wood flooring throughout the main living areas. The impressive great room boasts soaring vaulted ceilings, a cozy fireplace, and an abundance of natural light, creating the perfect space for relaxing or entertaining. The chef's kitchen is designed to impress, featuring stainless steel appliances, granite countertops, ample cabinetry, and generous workspace for preparing meals with ease. Adjacent to the kitchen, you'll find a formal dining room for hosting memorable gatherings, along with a dedicated home office ideal for remote work or study. Enjoy year-round relaxation in the bright and inviting sunroom, where walls of windows overlook the sparkling private pool, tranquil lake, and beautifully fenced backyard, offering both privacy and peaceful views. The thoughtfully designed second floor features its own private entrance leading to an expansive loft complete with a full bathroom. This flexible space is ideal as a mother-in-law suite, guest quarters, private retreat, or bonus living area.
- Listing Status:
- Active
- Date Added:
- July 14, 2026
- Data Last Updated:
- August 10, 2026 at 10:17PM
- Listing Office:
- RE/MAX Southern Shores GC : 843-357-0220
- Contact:
- Cell: 843-360-9017
- MLS ID:
- 2617602

- General: FencePoolPorchPatio
- Style: Traditional
- Pool: In GroundOutdoor PoolPrivate
- Parking: AttachedTwo Car GarageGarageGarage Door OpenerParking spaces: 4
- Windows: Window Treatments
- General: Brick VeneerMulti/SplitSlab
- HOA Amenities: Owner Allowed Golf CartOwner Allowed MotorcyclePet RestrictionsTenant Allowed Golf CartTenant Allowed MotorcycleAssociation ManagementCommon AreasLegal/Accounting25.0Monthly
- Originating MLS: CCAR_CCAR
- County: Horry
- Zoning: res45816040051
- Utilities: Cable AvailableElectricity AvailablePhone AvailableSewer AvailableUnderground UtilitiesWater Available
- Water: Public
- Source: CCAR_CCAR
This listing courtesy of RE/MAX Southern Shores GC
Monthly Payment
- Principal & Interest $
- Property Taxes $
- Home Insurance $
- VA Funding Fee $

 New - 17 hours ago