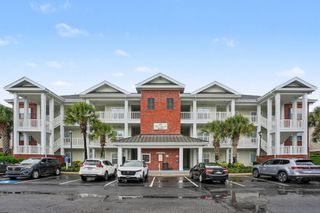
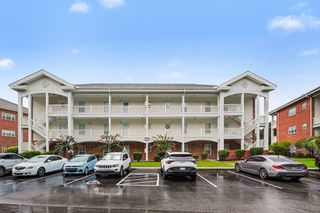
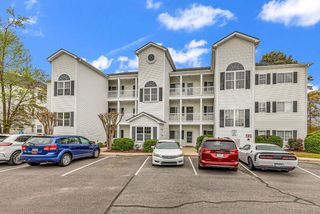
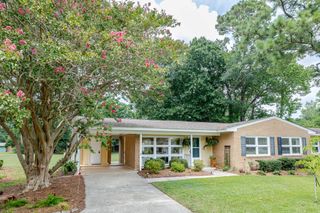
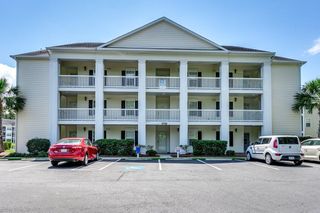
301 Shelby Lawson Dr Unit 104, Myrtle Beach, SC 29588
- 3 beds |
- 2 baths |
- 1,310 sqft
 Condominium
  Built in 2016
  —— sqft lot
  —— car garage
  $205/sqft
  Listed 14 hours ago
Property Description
Low-maintenance living shouldn’t mean giving up the space that makes a home comfortable. This first-floor end unit at The Village at Queens Harbour gives you room to spread out while keeping everyday living conveniently on one level. With 3 bedrooms, 2 full baths and approximately 1,310 heated square feet, there’s flexibility for the way you live now—whether that means overnight guests, a home office, hobbies, or simply having space that doesn’t feel crowded. The split-bedroom floor plan creates separation between the primary suite and additional bedrooms, giving everyone more privacy while keeping the main living spaces connected. The primary suite includes a walk-in closet and private bath, while the open living and dining area provides a comfortable central space for everyday life. Being on the first floor means stairs don’t have to be part of your daily routine, and the end-unit location adds another advantage buyers don’t get with every condo. The screened porch extends the living space outdoors, creating an easy place for morning coffee, fresh air, or winding down at the end of the day. When you’re ready for a change of scenery, the community outdoor pool offers another way to enjoy the Myrtle Beach lifestyle without maintaining one yourself. The HOA helps keep ownership simple by covering water and sewer, trash pickup, landscaping, internet access, cable TV, pest control, insurance, pool and elevator service, along with additional community services. There are plenty of ways to simplify where you live, but you shouldn’t have to make your life smaller to do it. If you’ve been looking for the convenience of condo living with the space and flexibility that still feels like home, this one deserves a closer look.
- Listing Status:
- Active
- Date Added:
- August 10, 2026
- Data Last Updated:
- August 10, 2026 at 7:17PM
- Listing Office:
- RE/MAX Executive - Grande Dunes : 843-497-7369
- MLS ID:
- 2619716

- General: ElevatorHandicap AccessiblePorch
- Style: Mid Rise
- Pool: CommunityOutdoor PoolPrivate
- Parking: One and One Half Spaces
- General: Vinyl SidingThree Or MoreSlab
- HOA Amenities: TrashElevator(s)Association ManagementCommon AreasInsuranceInternetLegal/AccountingMaintenance GroundsPest ControlPool(s)SewerTrashWater419.0Monthly
- Originating MLS: CCAR_CCAR
- County: Horry
- Zoning: RES45804010205
- Utilities: Trash Collection
- Source: CCAR_CCAR
This listing courtesy of RE/MAX Executive - Grande Dunes
Monthly Payment
- Principal & Interest $
- Property Taxes $
- Home Insurance $
- VA Funding Fee $

 New - 14 hours ago