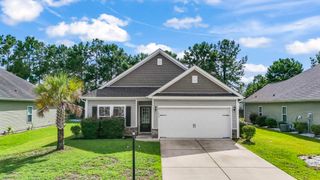
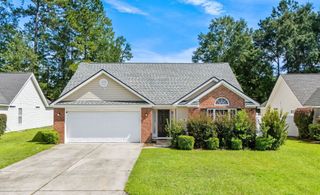
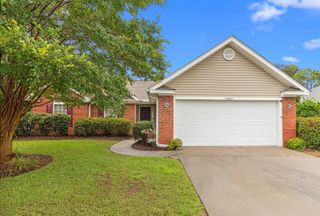
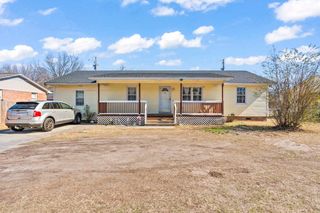
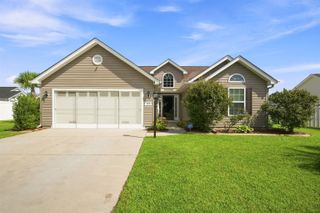
308 Barton Loop, Myrtle Beach, SC 29588
- 3 beds |
- 2 baths |
- 1,375 sqft
 Single-Family Home
  Built in 2010
  7,841sqft lot
 2 car garage
  $215/sqft
  Listed 27 days ago
Property Description
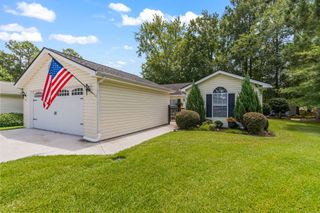
OPEN HOUSE - JULY 25th 26th 1-3pm!! Welcome to 308 Barton Loop — a beautifully maintained 3-bedroom, 2-bath single-level home on one of the most desirable lots in Highland Woods. Sitting on an oversized homesite with serene pond views and no rear neighbors, this property offers space, privacy, and a peaceful backdrop you simply cannot find in newer construction. Step inside to soaring cathedral ceilings, a light-filled two-story foyer with an arched transom window, and rich hardwood flooring flowing through the main living areas. The open living room connects seamlessly to a bright bay-window dining area and a well-appointed kitchen featuring maple cabinetry, granite countertops, a breakfast bar, a pantry, and a full appliance package. Just beyond the living room, an arched entry opens into a spacious heated and cooled Carolina room wrapped in windows, with a slider to the backyard — comfortable year-round and perfect for morning coffee, a home office, or simply relaxing while overlooking the pond. The private primary suite offers a tray ceiling, a walk-in closet, and an en suite bath with an extended vanity. Two additional bedrooms and a second full bath provide plenty of space for family, guests, or a home office. Additional highlights include a two-car attached garage with automatic opener and stairs to attic storage, plus a large open backyard with room to add a pool, patio, or outdoor living space. Offering 1,375 heated square feet on a single level, located in Highland Woods just minutes from Conway, Myrtle Beach, shopping, dining, medical facilities, and the beach. Square footage is approximate and not guaranteed. Buyer is responsible for verification.
- Listing Status:
- Active
- Date Added:
- July 14, 2026
- Data Last Updated:
- August 10, 2026 at 11:18PM
- Listing Office:
- Realty ONE Group Dockside : 843-492-4030
- MLS ID:
- 2617631

- General: PorchPatio
- Style: Ranch
- Parking: AttachedGarageTwo Car GarageGarage Door OpenerParking spaces: 4
- Windows: Window Treatments
- General: Vinyl Siding1Slab
- HOA Amenities: Pet RestrictionsCommon Areas30.0Monthly
- Originating MLS: CCAR_CCAR
- County: Horry
- Zoning: Res42711040036
- View: Lake
- Utilities: Cable AvailableElectricity AvailablePhone AvailableSewer AvailableUnderground UtilitiesWater Available
- Water: Public
- Source: CCAR_CCAR
This listing courtesy of Realty ONE Group Dockside
Monthly Payment
- Principal & Interest $
- Property Taxes $
- Home Insurance $
- VA Funding Fee $

 New - 19 hours ago