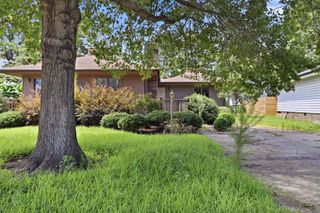
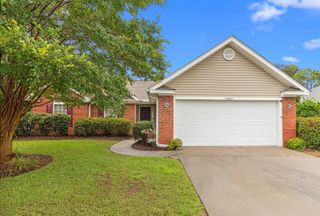
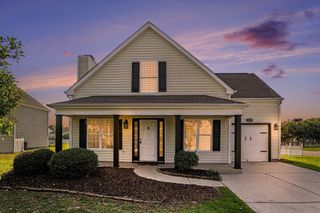
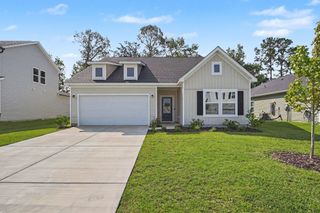
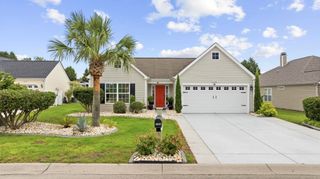
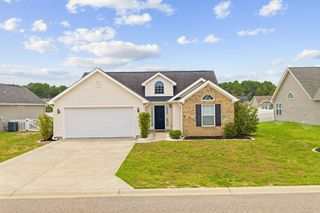
3136 Robins Nest Way, Myrtle Beach, SC 29579
- 3 beds |
- 2 baths |
- 1,592 sqft
 Single-Family Home
  Built in 2006
  9,148sqft lot
 2 car garage
  $207/sqft
  Listed 1 month ago
Property Description
This is a short sale property. Welcome to this charming 3-bedroom, 2-bath Carrington home on a desirable corner lot in The Farm at Carolina Forest, offering a private fenced backyard and a convenient courtyard-style garage and driveway. Inside, an open and airy floor plan features a spacious living room with vaulted ceilings and split bedrooms for added privacy, while the formal dining room showcases a box tray ceiling and decorative chair rail that make everyday meals and special gatherings feel inviting. The well-designed kitchen includes solid-surface Corian countertops, a breakfast bar, tile backsplash, quality appliances, giving you plenty of workspace, and a laundry space that includes a washer and dryer. The owner's suite is a peaceful retreat with a vaulted ceiling, ceiling fan, dual walk-in closets, and an ensuite bath featuring double sinks and a walk-in shower. Step outside to enjoy the private, fenced backyard ideal for pets, play, or relaxed outdoor entertaining. Take advantage of The Farm's lifestyle amenities including two resort-style pools, an 8,000-square-foot barn-themed clubhouse with fitness center, playgrounds, basketball court, wide sidewalks, and biking trails. Located just minutes from top-rated Carolina Forest schools, shopping, dining, healthcare, and with easy access to Hwy 31 and US-501 for a quick drive to the Myrtle Beach beaches and attractions, this home delivers the comfort and convenience so many buyers seek in Carolina Forest. Whether you're looking for a vacation retreat or primary residence, this home offers a strong combination of space, amenities, and location. Schedule your showing today!!
- Listing Status:
- Active
- Date Added:
- July 8, 2026
- Data Last Updated:
- August 11, 2026 at 5:17AM
- Listing Office:
- Century 21 The Harrelson Group : 843-903-3550
- MLS ID:
- 2617165

- General: FenceHot Tub/SpaPatioHot Tub
- Style: Ranch
- Pool: CommunityOutdoor Pool
- Parking: AttachedTwo Car GarageGarageParking spaces: 6
- General: Vinyl Siding1Slab
- HOA Amenities: ClubhouseCommon AreasInternetPool(s)Recreation FacilitiesTrash107.0Monthly
- Originating MLS: CCAR_CCAR
- County: Horry
- Zoning: RES39608020003
- Utilities: Cable AvailableElectricity AvailablePhone AvailableSewer AvailableUnderground UtilitiesWater Available
- Water: Public
- Source: CCAR_CCAR
This listing courtesy of Century 21 The Harrelson Group
Monthly Payment
- Principal & Interest $
- Property Taxes $
- Home Insurance $
- VA Funding Fee $