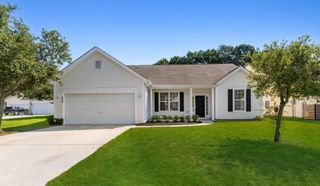
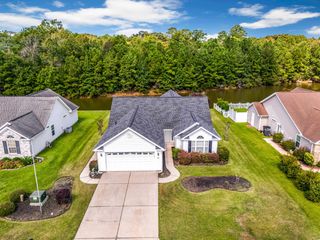
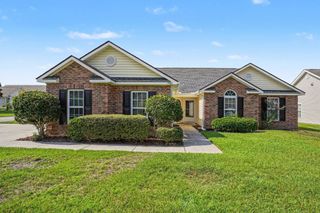
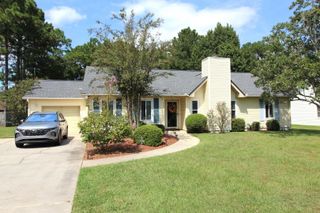
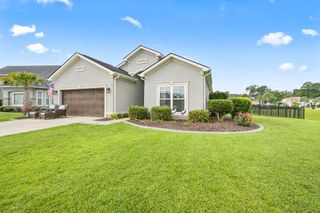
347 Black Pearl Way, Myrtle Beach, SC 29588
- 4 beds |
- 2 baths |
- 1,768 sqft
 Single-Family Home
  Built in 2024
  6,534sqft lot
 2 car garage
  $204/sqft
  Listed 11 days ago
Property Description
If easy, one-level living and a home that feels welcoming from the moment you walk in are on your wish list, this 4-bedroom, 2-bath Cali floor plan by D.R. Horton in Oyster Bluff is worth a look. The 9-foot ceilings and open-concept design create a bright, comfortable space that makes everyday living and entertaining feel effortless. The kitchen is truly the heart of the home, with granite countertops, an oversized island with breakfast bar, walk-in pantry, and stainless Whirlpool appliances. The spacious primary suite is tucked privately at the back of the home, separated from the additional bedrooms, creating a peaceful retreat at the end of the day. The ensuite bath features a double vanity, 5-foot walk-in shower with glass door, and linen closet. LVP flooring throughout the main living areas offers the warmth and look of wood with easy cleanup and low maintenance. The screened-in rear porch adds a comfortable outdoor space for morning coffee, relaxing evenings, or enjoying the coastal Carolina weather. A tankless gas water heater, two-car garage with opener, and D.R. Horton's QuickTie framing system add even more convenience and peace of mind. And with America's Smart Home features, this home is designed to make everyday life a little easier. Oyster Bluff puts you in a convenient Myrtle Beach location just minutes from the sandy shoreline, shopping and dining at The Market Common, championship golf courses, Myrtle Beach State Park, and the Intracoastal Waterway. You'll also be close to the restaurants, entertainment, attractions, and coastal lifestyle that make the Grand Strand such a special place to call home.
- Listing Status:
- Active
- Date Added:
- September 11, 2026
- Data Last Updated:
- September 22, 2026 at 7:18AM
- Listing Office:
- Century 21 Barefoot Realty : 843-390-2121
- MLS ID:
- 2622542

- General: Porch
- Style: Ranch
- Parking: AttachedGarageTwo Car GarageGarage Door OpenerParking spaces: 4
- Windows: Window Treatments
- General: Vinyl SidingWood Frame1Slab
- HOA Amenities: Owner Allowed Golf CartOwner Allowed MotorcyclePet RestrictionsAssociation ManagementCommon AreasTrash66.0Monthly
- Originating MLS: CCAR_CCAR
- County: Horry
- Zoning: RES44811010065
- Utilities: Cable AvailableElectricity AvailableNatural Gas AvailablePhone AvailableSewer AvailableUnderground UtilitiesWater Available
- Water: Public
- Source: CCAR_CCAR
This listing courtesy of Century 21 Barefoot Realty
Monthly Payment
- Principal & Interest $
- Property Taxes $
- Home Insurance $
- VA Funding Fee $

 New - 1 day ago