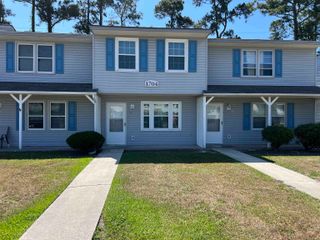
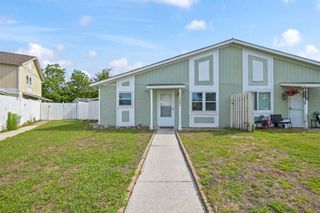
3547 Crepe Myrtle Ct, Myrtle Beach, SC 29577
- 2 beds |
- 2 baths |
- 946 sqft
 Town Home
  Built in 2000
  —— sqft lot
  —— car garage
  $238/sqft
  Listed 1 month ago
Property Description
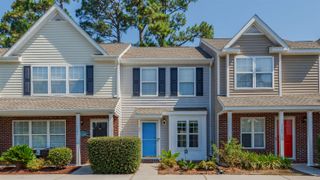
Introducing this vibrant 2 story 2 bedroom, 1.5 bath true townhome located in the very popular Windsor Gate community which is walking or biking distance to Market Commons. This inviting home features wood look LVP & carpet flooring, smooth flat ceilings, new upscale stylish furnishings, a guest powder room, a comfortable living room with a window framing system with integrated display shelving. The upgraded kitchen is equipped with a black stainless steel appliance package, granite counter tops, ample cabinet spaces, a breakfast bar, a laundry room, and a dining area that showcases a sliding door that opens up to the covered back patio. As you venture upstairs you will find two large bedrooms connected with a full Jack & Jill bath. This memorable home is finished with extra closet spaces, an uncovered back patio area with accent lighting. The seller has paid the HOA dues for the remainder of 2026 so buyer will not have to pay HOA until 2027 with an accepted offer. This home offers effortless access to the beach, nearby golf courses, and everything else Myrtle Beach has to offer—from lively dining spots and award-winning live shows to public fishing piers and unique shopping experiences along the Grand Strand. You’ll also appreciate its convenient location close to everyday essentials like grocery stores, banks, post offices, medical facilities, and pharmacies. Be sure to explore the state-of-the-art 3D virtual tour. Floor plans are created using virtual tour technology and are intended for estimation purposes only. All square footage is approximate and not guaranteed; buyers are responsible for verifying all information.
- Listing Status:
- Active
- Date Added:
- July 10, 2026
- Data Last Updated:
- August 10, 2026 at 5:16PM
- Listing Office:
- The Ocean Forest Company : 843-642-8585
- MLS ID:
- 2617323

- General: Patio
- Pool: CommunityOutdoor Pool
- Parking: Other
- General: Vinyl SidingTwoSlab
- HOA Amenities: Cable TVAssociation ManagementCommon AreasLegal/AccountingPool(s)Recreation Facilities388.0Monthly
- Originating MLS: CCAR_CCAR
- County: Horry
- Zoning: MU-M44607030049
- Utilities: Cable AvailableElectricity AvailablePhone AvailableSewer AvailableWater AvailableHigh Speed Internet Available
- Water: Public
- Source: CCAR_CCAR
This listing courtesy of The Ocean Forest Company
Monthly Payment
- Principal & Interest $
- Property Taxes $
- Home Insurance $
- VA Funding Fee $