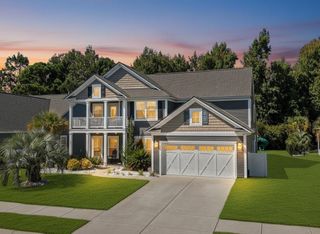
358 Saint Julian Ln., Myrtle Beach, SC 29579
- 4 beds |
- 4 baths |
- 4,031 sqft
 Single-Family Home
 Built in 2017
 6,098sqft lot
 2 car garage
 $211/sqft
 Listed 1 month ago
Property Description
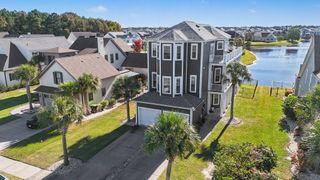
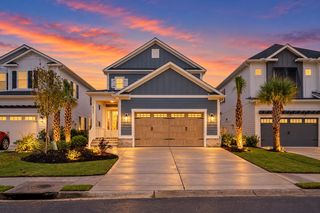
358 St. Julian Lane, Myrtle Beach Rare opportunity in a gated waterfront community — over 4,000 heated sq ft of three-story living with sweeping lake views and private woods beyond the water. This 4-bedroom, 3.5-bath home delivers the best of coastal Lowcountry life: morning coffee on the porch overlooking the lake, evening sunsets facing the Intracoastal Waterway. The grand master suite offers his-and-hers closets and serene water views, while the elevator serves all three floors with ease. Beautiful hardwood floors flow through the full living and dining rooms; the kitchen features solid surface countertops and cabinet lighting. Multiple porches capture both the ICW and lake frontage, and mature landscaping frames the entire setting. Community amenities include ICW access, boat launch, and boat storage — a boater's dream. Zoned close to top-rated schools and an easy drive to restaurants, the beach, the Hulk mountain bike trails, and the East Coast Greenway paths connecting to the waterway trail system. Exceptional bonus: the lot beside the home is available for purchase — expand your yard, add a pool, or simply own the privacy. Homes with this combination of water views, elevator, gated privacy, and expansion potential rarely come to market.
- Listing Status:
- Active
- Date Added:
- October 3, 2026
- Data Last Updated:
- November 10, 2026 at 7:18AM
- Listing Office:
- Realty ONE Group Dockside : 843-492-4030
- MLS ID:
- 2624362

- General: DeckSprinkler/IrrigationPorch
- Style: Traditional
- Parking: AttachedTwo Car GarageGarageGarage Door OpenerParking spaces: 4
- General: HardiPlank TypeMasonryThree Or MoreSlab
- HOA Amenities: Boat DockBoat RampGatedOwner Allowed Golf CartOwner Allowed MotorcyclePet RestrictionsTenant Allowed Golf CartTenant Allowed MotorcycleAssociation ManagementCommon AreasInsurance170.0Monthly
- Originating MLS: CCAR_CCAR
- County: Horry
- Zoning: res39515010019
- View: IntercoastalLake
- Utilities: Cable AvailableElectricity AvailablePhone AvailableSewer AvailableUnderground UtilitiesWater Available
- Water: Public
- Source: CCAR_CCAR
This listing courtesy of Realty ONE Group Dockside
Monthly Payment
- Principal & Interest $
- Property Taxes $
- Home Insurance $
- VA Funding Fee $

 New - 1 hour ago