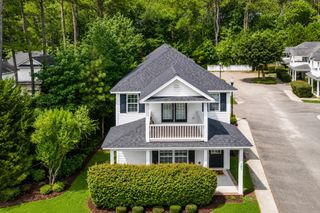
3648 Eagle Trace Dr., Myrtle Beach, SC 29579
- 3 beds |
- 2 baths |
- 1,272 sqft
 Single-Family Home
  Built in 1999
  4,792sqft lot
 —— car garage
  $186/sqft
  Listed 1 month ago
Property Description
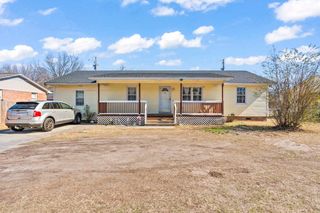
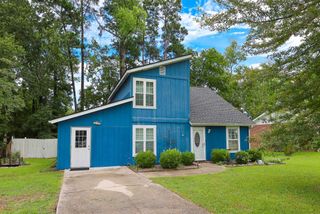
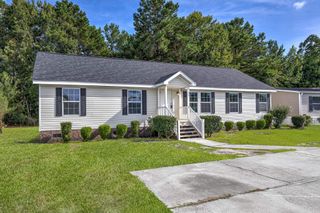
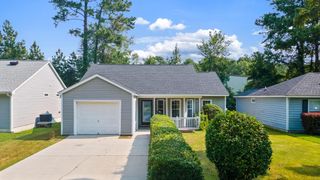
Presenting this 3 bedroom 2 bath home located in the popular Eagle Trace community with no HOA dues. This memorable home features an inviting front porch, hardwood, tile, & carpet flooring, vaulted ceilings, elegant chair railing, a large living room, and a formal dining area that showcases French doors that opens up to the relaxing back deck. The kitchen is equipped with a stainless steel appliance package, a breakfast bar, and includes ample cabinet & counter spaces. The nice sized master bedroom presents a ceiling fan, a walk-in closet, private access to the master bath offers with a single sink vanity, a comfort station, and a classic tub/shower combo. This home is completed with two additional bedrooms, a full guest bath, a laundry room, and a fenced in back yard. This home offers effortless access to the beach, nearby golf courses, and everything else Myrtle Beach has to offer—from lively dining spots and award-winning live shows to public fishing piers and unique shopping experiences along the Grand Strand. You’ll also appreciate its convenient location close to everyday essentials like grocery stores, banks, post offices, medical facilities, and pharmacies. Be sure to explore the state-of-the-art 3D virtual tour. Floor plans are created using virtual tour technology and are intended for estimation purposes only. All square footage is approximate and not guaranteed; buyers are responsible for verifying all information.
- Listing Status:
- Pending
- Date Added:
- June 30, 2026
- Data Last Updated:
- August 11, 2026 at 4:16PM
- Listing Office:
- The Ocean Forest Company : 843-642-8585
- MLS ID:
- 2616446

- General: Ceiling Fan(s)Main Level PrimaryTub ShowerVanityWalk-In Closet(s)Breakfast BarBedroom on Main LevelStainless Steel Appliances
- Appliances: DishwasherMicrowaveRangeRefrigerator
- Laundry: Washer Hookup
- Flooring: CarpetTileWood
- A/C: Central Air
- Heating: Central
- General: Deck
- Style: Ranch
- Parking: DrivewayParking spaces: 5
- General: Vinyl Siding1Slab
- HOA Amenities: 0.0Monthly
- Originating MLS: CCAR_CCAR
- County: Horry
- Zoning: SF1042705030015
- Utilities: Cable AvailableElectricity AvailablePhone AvailableSewer AvailableWater Available
- Water: Public
- Source: CCAR_CCAR
This listing courtesy of The Ocean Forest Company
Monthly Payment
- Principal & Interest $
- Property Taxes $
- Home Insurance $
- VA Funding Fee $

 New - 1 day ago