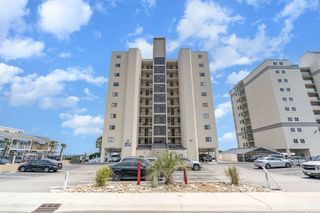
405 Abergele Way Apt 9E, Myrtle Beach, SC 29572
- 3 beds |
- 2 baths |
- 1,330 sqft
 Condominium
  Built in 1991
  —— sqft lot
  —— car garage
  $353/sqft
  Listed 6 days ago
Property Description
Enjoy lakefront living in this beautifully updated second-floor, three-bedroom, two-bath villa overlooking Lake Arrowhead in the desirable St. James Park community. This exceptional condo includes one of the highly sought-after carports with attached exterior storage and electrical service. Inside, you'll find soaring cathedral ceilings, stunning lake views, and durable wood-look flooring and tile throughout. The updated kitchen and both renovated bathrooms add modern style and convenience. The spacious living room features a cozy fireplace, a sofa and loveseat, and direct access to the private balcony, where you can relax and take in the peaceful lake views. The adjacent dining area offers a large table with seating for six, making it perfect for entertaining family and friends. The primary suite includes a king-sized bed, a full-size sofa, and a private ensuite bath. The bathroom has been thoughtfully renovated with a luxurious walk-in shower and a double vanity. The second bedroom features two twin beds and is conveniently located next to the updated guest bathroom, complete with new tile flooring, a beautifully tiled tub surround, and an updated vanity. The third bedroom also offers two twin beds, providing plenty of space for guests or family. Located just steps from the St. James community pool, this lakefront villa is an excellent opportunity as a vacation rental, second home, or primary residence. Don't miss your chance to own this beautifully updated three-bedroom condo in one of the area's most desirable lakefront locations. Schedule your showing today!
- Listing Status:
- Active
- Date Added:
- August 4, 2026
- Data Last Updated:
- August 10, 2026 at 5:16PM
- Listing Office:
- Leonard Call - Kingston : 843-449-6400
- MLS ID:
- 2619360

- General: DeckSprinkler/IrrigationPorchStorage
- Style: Low Rise
- Pool: CommunityOutdoor PoolPrivate
- Parking: Carport
- General: Wood FrameOneSlab
- HOA Amenities: GatedOwner Allowed Golf CartPet RestrictionsSecurityTennis Court(s)TrashCable TVMaintenance GroundsAssociation ManagementCommon AreasInsuranceLegal/AccountingMaintenance GroundsPest ControlPool(s)SewerSecurityTrashWater599.0Monthly
- Originating MLS: CCAR_CCAR
- County: Horry
- Zoning: MF39300000119
- View: LakePondView
- Utilities: Cable AvailableElectricity AvailablePhone AvailableSewer AvailableUnderground UtilitiesWater AvailableHigh Speed Internet AvailableTrash Collection
- Water: Public
- Source: CCAR_CCAR
This listing courtesy of Leonard Call - Kingston
Monthly Payment
- Principal & Interest $
- Property Taxes $
- Home Insurance $
- VA Funding Fee $

 New - 1 day ago