410 Pinecrest Dr., Myrtle Beach, SC 29572
- 3 beds |
- 3 baths |
- 2,189 sqft
 Single-Family Home
  Built in 1978
  0.43acre lot
 2 car garage
  $456/sqft
  Listed 1 month ago
Property Description
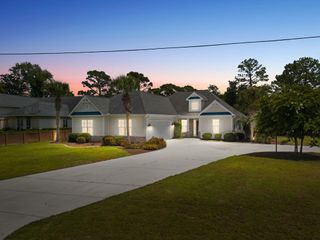
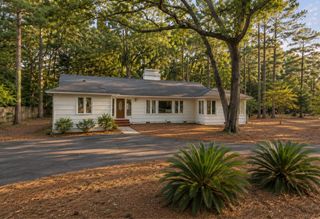
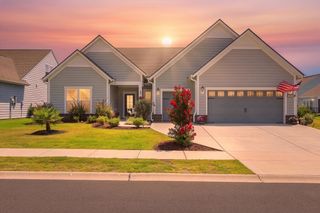
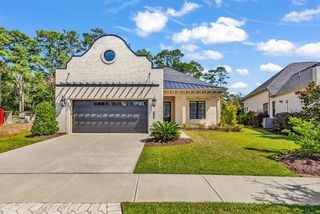
Great price improvement on this all-brick 3-bedroom, 3-bath home located in the prestigious Dunes Club community, one of Myrtle Beach’s premier oceanfront neighborhoods. A welcoming foyer opens to elegant details including hardwood floors, crown molding, and classic wainscoting throughout the living and areas. The kitchen features granite countertops, custom cabinetry, and overlooks the private backyard with a swimming pool. Spend time in the family room which offers a fireplace and opens to a bright sunroom with direct access to the fenced backyard, mature landscaping, and pool. Separate living and dining rooms provide generous space for everyday living and entertaining. The primary suite comfortably accommodates a king-size bed, while two additional bedrooms offer flexibility for family or guests. Both bathrooms have been tastefully renovated. The laundry room and a 3rd bathroom are close to the 2 car garage which has a pull down stair to tons of storage. Conveniently located just a short walk or golf cart ride to the beach and The Dunes Club, with restaurants, shopping, entertainment, and Grand Strand Regional Hospital all within approximately half a mile. Buyer is responsible for verification of measurements and square footage.
- Listing Status:
- Active
- Date Added:
- June 17, 2026
- Data Last Updated:
- August 11, 2026 at 4:18AM
- Listing Office:
- RE/MAX Southern Shores : 843-839-0200
- Contact:
- Cell: 843-455-3420
- MLS ID:
- 2615387

- General: FencePoolPorchPatio
- Style: Ranch
- Pool: In GroundOutdoor PoolPrivate
- Parking: AttachedGarageTwo Car GarageGarage Door OpenerParking spaces: 4
- General: Brick1Crawlspace
- HOA Amenities: Owner Allowed Golf CartOwner Allowed Motorcycle0.0Monthly
- Originating MLS: CCAR_CCAR
- County: Horry
- Zoning: RES39410020034
- Utilities: Cable AvailableElectricity AvailableSewer AvailableWater Available
- Water: Public
- Source: CCAR_CCAR
This listing courtesy of RE/MAX Southern Shores
Monthly Payment
- Principal & Interest $
- Property Taxes $
- Home Insurance $
- VA Funding Fee $