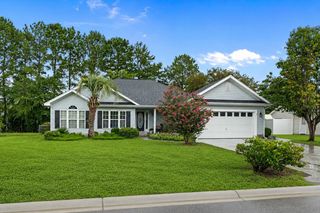
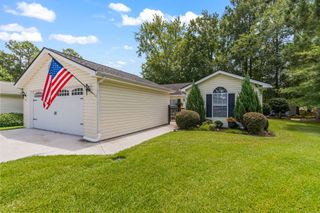
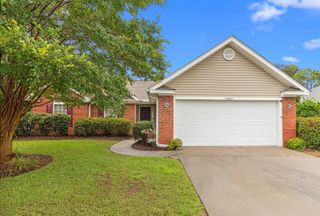
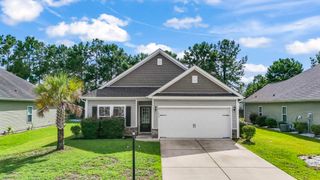
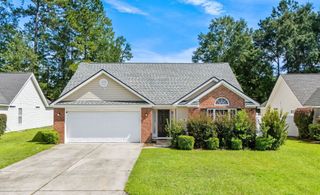
453 Barton Loop, Myrtle Beach, SC 29579
- 3 beds |
- 2 baths |
- 1,364 sqft
 Single-Family Home
  Built in 2008
  8,276sqft lot
 2 car garage
  $220/sqft
  Listed 2 months ago
Property Description
Welcome to 453 Barton Loop, a wonderful 3-bedroom 2-bath home with a great water view. Walk in the front door to your foyer into your living room. The Open floor plan welcomes from the living room into the Kitchen/Dining area with views of the lake. The Kitchen has plenty of counterspace and is equipped with all appliances. The Main Bedroom has its own private bath and views of the lake from the bedroom. Two more bedrooms with a full bath. The Washer and dryer convey with the home in the laundry room that leads to the 2-cargarage. The 12’ x 12’ Screened rear porch is great for relaxing and gazing at the water. The roof and HVAC system were replaced in 2024. The community has low HOA payments. All measurements are approximate and not guaranteed; the buyer is responsible for verification. The home is near the heart of Myrtle Beach, close to shopping, dining, golf courses and everything the Grand Strand has to offer. Don't miss the opportunity to see this beautiful home with a great private water view. Schedule your showing today or contact the listing agent for any questions.
- Listing Status:
- Pending
- Date Added:
- May 21, 2026
- Data Last Updated:
- August 12, 2026 at 3:18AM
- Listing Office:
- Realty ONE Group Dockside : 843-492-4030
- MLS ID:
- 2613174

- General: AtticTray Ceiling(s)Ceiling Fan(s)Main Level PrimaryPull Down Attic StairsPermanent Attic StairsTub ShowerWalk-In Closet(s)Window TreatmentsBreakfast BarBedroom on Main Level
- Appliances: DishwasherDisposalMicrowaveRangeRefrigeratorDryerWasher
- Laundry: Washer Hookup
- Flooring: CarpetTile
- A/C: Central Air
- Heating: CentralElectricForced Air
- General: PorchPatio
- Style: Ranch
- Parking: AttachedGarageTwo Car GarageGarage Door OpenerParking spaces: 4
- Windows: Window Treatments
- General: 1Slab
- HOA Amenities: Pet RestrictionsAssociation ManagementCommon Areas30.0Monthly
- Originating MLS: CCAR_CCAR
- County: Horry
- Zoning: PUD42711020032
- View: Lake
- Utilities: Cable AvailableElectricity AvailableSewer AvailableUnderground UtilitiesWater Available
- Water: Public
- Source: CCAR_CCAR
This listing courtesy of Realty ONE Group Dockside
Monthly Payment
- Principal & Interest $
- Property Taxes $
- Home Insurance $
- VA Funding Fee $

 New - 22 hours ago