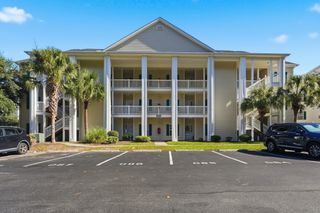
4830 Innisbrook Ct Apt 1001, Myrtle Beach, SC 29579
- 3 beds |
- 2 baths |
- 1,548 sqft
 Condominium
 Built in 2005
 —— sqft lot
 —— car garage
 $143/sqft
 Listed 26 days ago
Property Description
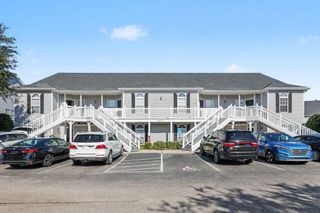
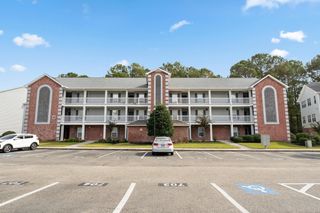
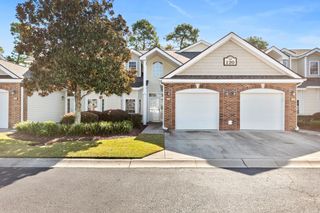
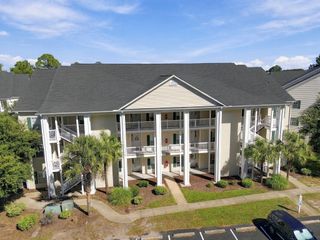
Welcome to Bay Meadows, conveniently located in the desirable Carolina Forest area of Myrtle Beach! This spacious 3-bedroom, 2-bathroom first-floor end-unit condo offers an open, inviting floor plan with abundant natural light from the additional windows and charming bay window in the dining area. The generous living room flows seamlessly into the spacious kitchen, featuring a breakfast bar, ample cabinetry, and a pantry, making it perfect for everyday living and entertaining. The split-bedroom floor plan provides added privacy, with a spacious primary suite featuring walk-in closets and two guest bedrooms located separately. Enjoy the comfort and easy maintenance of luxury vinyl plank flooring, along with a dedicated laundry area with full size washer and dryer.. One of the standout features is the oversized screened-in porch, complete with a ceiling fan and peaceful views of the surrounding trees - an ideal spot to relax and enjoy the peace and quiet. Additional conveniences include a private exterior storage closet and access to the community pool. The HOA includes water, sewer, cable, landscaping, exterior maintenance, and more. Ideally situated just minutes from Coastal Carolina University, beautiful beaches, shopping, dining, golf, and entertainment, this condo offers the perfect combination of space, comfort, and convenience. Whether you're searching for a primary residence, coastal getaway, or investment opportunity, this Bay Meadows condo is a must-see! Schedule your showing. Buyer is responsible for verification of all measurements although deemed accurate.
- Listing Status:
- Active
- Date Added:
- October 15, 2026
- Data Last Updated:
- November 10, 2026 at 8:20PM
- Listing Office:
- RE/MAX Southern Shores : 843-839-0200
- Contact:
- Cell: 843-455-3420
- MLS ID:
- 2625373

- General: PorchStorage
- Style: One Story
- Pool: CommunityOutdoor Pool
- Parking: Assigned
- General: Stucco1Slab
- HOA Amenities: Owner Allowed MotorcyclePet RestrictionsElevator(s)Association ManagementCommon AreasInsuranceMaintenance GroundsPest ControlPool(s)SewerTrashWater389.0Monthly
- Originating MLS: CCAR_CCAR
- County: Horry
- Zoning: MF38400000290
- Utilities: Cable AvailableElectricity AvailablePhone AvailableSewer AvailableWater Available
- Water: Public
- Source: CCAR_CCAR
This listing courtesy of RE/MAX Southern Shores
Monthly Payment
- Principal & Interest $
- Property Taxes $
- Home Insurance $
- VA Funding Fee $

 New - 1 day ago