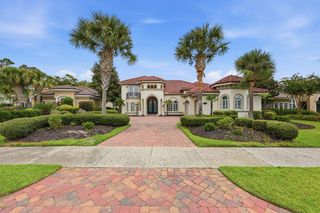
485 Starlit Way, Myrtle Beach, SC 29579
- 5 beds |
- 4 baths |
- 3,489 sqft
 Single-Family Home
  Built in 2023
  10,019sqft lot
 2 car garage
  $314/sqft
  Listed 2 months ago
Property Description
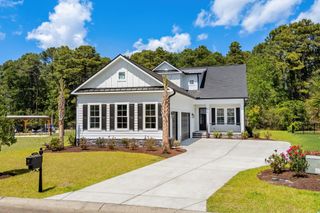
Look No Further! Tucked along the lakefront in the gated community of Waterbridge, this custom-built 5 bedroom, 4 bath executive residence blends refined design with relaxed coastal living. Built in 2023 by a preferred Waterbridge builder, the home offers a bright open layout filled with natural light, expansive windows, and water views from the main living areas, primary suite, and multiple upstairs bedrooms. The great room showcases a coffered ceiling and fireplace, while the kitchen features quartz countertops, upgraded cabinetry, stainless appliances, a spacious pantry, and casual dining area designed for gathering with ease. The first-floor primary suite offers a tray ceiling, double vanity bath, and walk-in closet, while an additional downstairs bedroom creates flexibility for guests, a home office, or fitness space. Upstairs includes three additional bedrooms, a large bonus room, two full baths, and generous walk-in storage. Residents of Waterbridge enjoy resort-style amenities including one of the area’s most impressive pools, clubhouse, fitness center, tennis and basketball courts, volleyball, and boat storage — all just minutes from shopping, dining, golf, and the beach. Don't Delay!
- Listing Status:
- Active
- Date Added:
- May 22, 2026
- Data Last Updated:
- August 10, 2026 at 9:17PM
- Listing Office:
- RE/MAX Southern Shores : 843-839-0200
- Contact:
- Cell: 843-450-4773
- MLS ID:
- 2613216

- General: Sprinkler/IrrigationPorchPatio
- Style: Traditional
- Pool: CommunityOutdoor Pool
- Parking: AttachedGarageTwo Car GarageGarage Door OpenerParking spaces: 4
- General: HardiPlank TypeWood FrameTwoSlab
- HOA Amenities: Boat RampClubhouseGatedOwner Allowed Golf CartOwner Allowed MotorcyclePet RestrictionsTenant Allowed Golf CartTennis Court(s)Tenant Allowed MotorcycleAssociation ManagementCommon AreasPool(s)Recreation Facilities145.0Monthly
- Originating MLS: CCAR_CCAR
- County: Horry
- Zoning: GR39710040030
- View: Lake
- Utilities: Cable AvailableElectricity AvailablePhone AvailableSewer AvailableUnderground UtilitiesWater Available
- Water: Public
- Source: CCAR_CCAR
This listing courtesy of RE/MAX Southern Shores
Monthly Payment
- Principal & Interest $
- Property Taxes $
- Home Insurance $
- VA Funding Fee $

 New - 1 day ago