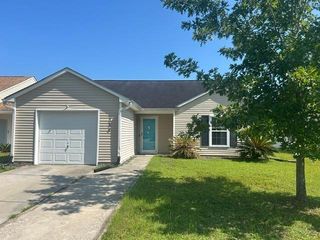
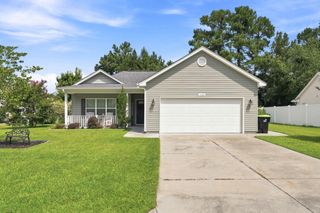
502 Callalily Ct., Myrtle Beach, SC 29579
- 3 beds |
- 2 baths |
- 1,164 sqft
 Single-Family Home
  Built in 2000
  0.31acre lot
 2 car garage
  $243/sqft
  Listed 1 month ago
Property Description
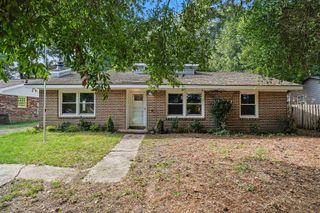
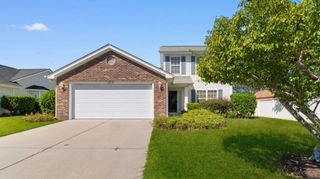
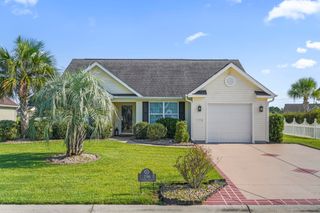
Welcome to this well-maintained 3-bedroom, 2-bath home in the desirable Avalon community of Carolina Forest, where comfortable living, inviting spaces, and an active neighborhood lifestyle come together. The split-bedroom floor plan offers privacy and flexibility, while the spacious living room features a vaulted ceiling that creates a bright, open atmosphere---perfect for relaxing or gathering with family and friends. The kitchen combines style and functionality with granite countertops and stainless steel appliances, making everyday cooking and entertaining a pleasure. Step outside to the patio and enjoy the large, fenced-in backyard, offering plenty of room for pets, play, outdoor dining, gardening, or simply relaxing in your own private space. A 2-car garage adds convenience and extra storage. Residents of Avalon also enjoy an impressive selection of community amenities, including a resort-style pool, playground, basketball court, soccer and baseball fields, and common green spaces---giving you plenty of ways to get outside, stay active, and connect with neighbors. With its comfortable floor plan, desirable kitchen, spacious fenced backyard, and resort-style community amenities, this home offers the best of easy, everyday living in Carolina Forest.
- Listing Status:
- Active
- Date Added:
- August 19, 2026
- Data Last Updated:
- September 22, 2026 at 4:16PM
- Listing Office:
- Century 21 Barefoot Realty : 843-390-2121
- MLS ID:
- 2620502

- General: FencePatio
- Style: Traditional
- Pool: CommunityOutdoor Pool
- Parking: AttachedGarageTwo Car GarageGarage Door OpenerParking spaces: 4
- Windows: Window Treatments
- General: Brick VeneerVinyl SidingOneSlab
- HOA Amenities: ClubhousePet RestrictionsSecurityAssociation ManagementCommon AreasRecreation Facilities100.0Monthly
- Originating MLS: CCAR_CCAR
- County: Horry
- Zoning: PUD39709040002
- Utilities: Cable AvailableElectricity AvailablePhone AvailableSewer AvailableWater Available
- Water: Public
- Source: CCAR_CCAR
This listing courtesy of Century 21 Barefoot Realty
Monthly Payment
- Principal & Interest $
- Property Taxes $
- Home Insurance $
- VA Funding Fee $