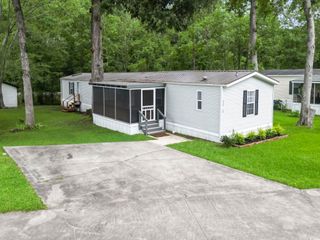
510 Folly Estates Dr., Myrtle Beach, SC 29588
- 3 beds |
- 2 baths |
- 1,456 sqft
 Manufactured Home
  Built in 2004
  —— sqft lot
  —— car garage
  $51/sqft
  Listed 10 days ago
Property Description
510 Folly Estates Dr in Myrtle Beach offers a move-in-ready 3-bedroom, 2-bathroom home with 1,456 square feet of thoughtfully designed single-story living in the sought-after Folly Estates community. Step inside to an open-concept layout where the kitchen, dining, and living areas flow together, ideal for both everyday living and entertaining. The kitchen is outfitted with granite countertops, stainless steel appliances, and ample cabinet space, and the refrigerator conveys with the sale for added convenience. LVP flooring runs throughout the main living areas, giving the home a durable, low-maintenance finish. The living room is anchored by an electric fireplace, creating a cozy focal point for relaxing evenings. The primary suite includes a private en-suite bathroom with a walk-in shower, while the second bedroom offers flexibility for guests, a home office, or rental use. A second full bathroom serves the additional bedroom and visiting guests with ease. Outside, the home features an attached garage and a well-maintained yard that adds to its curb appeal. Located in Folly Estates, residents enjoy proximity to Myrtle Beach's shopping, dining, and coastline while tucked into a quiet residential setting. The home is being sold unfurnished, making it easy for buyers to move in and personalize the space from day one. Whether you're searching for a primary residence or an investment property in the Myrtle Beach market, this home's manageable size and desirable location make it a strong contender. Schedule a showing today to see 510 Folly Estates Dr in person.
- Listing Status:
- Pending
- Date Added:
- July 31, 2026
- Data Last Updated:
- August 10, 2026 at 5:16PM
- Listing Office:
- Century 21 The Harrelson Group : 843-903-3550
- MLS ID:
- 2619001

- General: BathtubMain Level PrimarySplit BedroomsSeparate ShowerWalk-In Closet(s)
- Appliances: DisposalMicrowaveRangeRefrigeratorDryerWasher
- Laundry: Washer Hookup
- Basement: Crawl Space
- Flooring: LaminateTile
- A/C: Central Air
- Heating: Central
- General: Deck
- Style: Mobile Home
- Parking: DrivewayParking spaces: 2
- General: Vinyl SidingOneCrawlspace
- HOA Amenities: Pet Restrictions0.0Monthly
- Originating MLS: CCAR_CCAR
- County: Horry
- Zoning: RES99800103921
- Utilities: Cable AvailableElectricity AvailableSewer AvailableWater Available
- Water: Public
- Source: CCAR_CCAR
This listing courtesy of Century 21 The Harrelson Group
Monthly Payment
- Principal & Interest $
- Property Taxes $
- Home Insurance $
- VA Funding Fee $