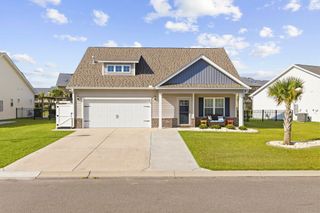
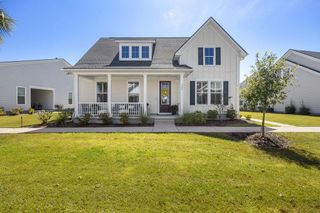
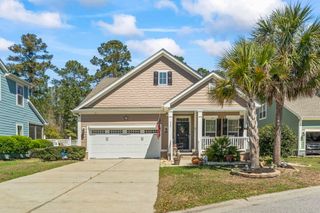
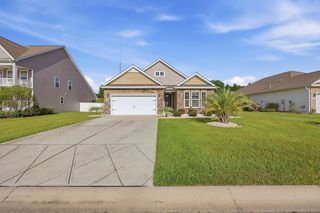
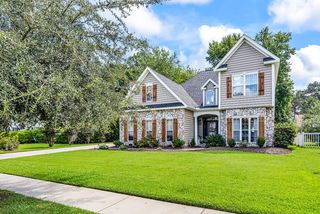
5119 Oat Fields Dr., Myrtle Beach, SC 29588
- 3 beds |
- 3 baths |
- 2,650 sqft
 Single-Family Home
  Built in 2020
  0.33acre lot
 3 car garage
  $198/sqft
  Listed 1 day ago
Property Description
Welcome to your next chapter in The Farm at Timberlake! This beautifully maintained 3-bedroom, 2 and a half bath home offers the popular Citadel floor plan, an open-concept layout, and thoughtful upgrades that make everyday living feel comfortable, easy, and a little more special. Step inside and you'll immediately appreciate the spacious, open floor plan with wood-look tile flooring throughout that is designed for both relaxing and entertaining. The kitchen is the heart of the home, featuring stainless steel appliances, granite countertops, a stylish tile backsplash, a breakfast bar, work island, and pantry---giving you plenty of space to cook, gather, and enjoy time with family and friends. The great room provides an inviting place to unwind, with an added ceiling fan and gas fireplace for year-round comfort. The first-floor primary suite is your private retreat, complete with a tray ceiling, ceiling fan, and walk-in closet. The ensuite bathroom features dual sinks and a large walk-in tiled shower, creating a comfortable space to start and end your day. One of the home's standout features is the enclosed sunroom, created by converting the original porch into a year-round living space. Surrounded by glass windows and accessed through French doors, this cozy retreat features ceiling fans, a gas fireplace, and a mini-split system---perfect for morning coffee, reading, entertaining, or simply enjoying the view in comfort. The thoughtful upgrades continue outside. Ceiling fans have been added to the bedrooms and great room, along with a lawn sprinkler system, attractive curbing around the flower beds, granite rock landscaping, 11 palm trees, with additional flowers and shrubbery. The front porch and back patio feature durable epoxy finishes, adding both style and easy maintenance. With a 3-car garage, spacious living areas, a desirable first-floor primary suite, and an enclosed sunroom that adds another layer of usable living space, this home offers the kind of comfort and flexibility that makes it easy to picture yourself settling in. Located in The Farm at Timberlake community, it's a wonderful place to enjoy a relaxed Lowcountry lifestyle while having the space you need to live, entertain, and make lasting memories.
- Listing Status:
- Active
- Date Added:
- September 21, 2026
- Data Last Updated:
- September 22, 2026 at 12:18PM
- Listing Office:
- Century 21 Barefoot Realty : 843-390-2121
- MLS ID:
- 2623305

- General: Sprinkler/IrrigationPorchPatio
- Style: Traditional
- Pool: CommunityOutdoor Pool
- Parking: AttachedGarageThree Car GarageGarage Door OpenerParking spaces: 6
- Windows: Window Treatments
- General: Vinyl SidingOneSlab
- HOA Amenities: Owner Allowed Golf CartTenant Allowed Golf CartCommon AreasLegal/AccountingPool(s)Trash115.0Monthly
- Originating MLS: CCAR_CCAR
- County: Horry
- Zoning: MSF 645708030039
- View: Lake
- Utilities: Cable AvailableElectricity AvailablePhone AvailableSewer AvailableUnderground UtilitiesWater Available
- Water: Public
- Source: CCAR_CCAR
This listing courtesy of Century 21 Barefoot Realty
Monthly Payment
- Principal & Interest $
- Property Taxes $
- Home Insurance $
- VA Funding Fee $

 New - 1 day ago