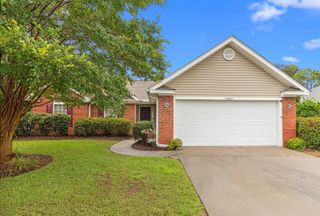
515 Tuckahoe Rd., Myrtle Beach, SC 29579
- 3 beds |
- 2 baths |
- 1,582 sqft
 Single-Family Home
  Built in 2010
  8,712sqft lot
 2 car garage
  $190/sqft
  Listed 1 month ago
Property Description
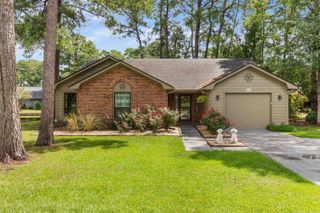
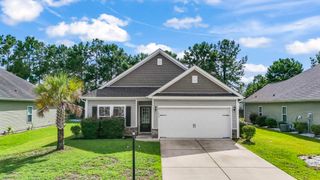
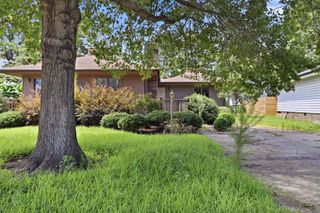
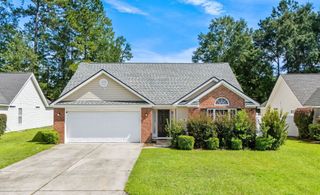
Welcome to 515 Tuckahoe Rd. a charming single-level 3-bedroom, 2-bath home with a screened porch and a lovely pond view! Luxury vinyl plank flooring and fresh paint throughout creating a bright and inviting atmosphere. The kitchen shines with granite countertops, stainless steel appliances, a large breakfast bar, pantry, and cozy breakfast nook. The spacious open floor plan includes a large family room with vaulted ceilings. The generous owner's suite offers a ceiling fan, complemented by an en-suite bath with a large soaking tub, walk-in shower, dual walk-in closets, and a sizable vanity topped with new granite countertops Both guest bedrooms provide ample space with large closets and ceiling fans ‘while the guest bath features a vanity with a granite countertop. The screened in porch offers roll down shades and a ceiling fan. Nestled in the desirable Inverness Reserve at Walkers Woods community, this home is conveniently located a short drive from area schools, restaurants, shopping venues, attractions, and local beaches. Community amenities include an outdoor pool, playground area. Do not pass up your chance to own this lovely home, call today to schedule your showing! *Seller is SC realtor licensee*. Some photos in this listing have been virtually staged*
- Listing Status:
- Active
- Date Added:
- July 3, 2026
- Data Last Updated:
- August 11, 2026 at 7:18AM
- Listing Office:
- Beach & Forest Realty : 843-712-2721
- MLS ID:
- 2616784

- General: Porch
- Style: Ranch
- Pool: CommunityOutdoor Pool
- Parking: AttachedGarageTwo Car GarageParking spaces: 4
- Windows: Window Treatments
- General: Vinyl SidingWood Frame1Slab
- HOA Amenities: ClubhousePet RestrictionsPool(s)97.0Monthly
- Originating MLS: CCAR_CCAR
- County: Horry
- Zoning: PUD39810010020
- Utilities: Cable AvailableElectricity AvailablePhone AvailableSewer AvailableWater Available
- Water: Public
- Source: CCAR_CCAR
This listing courtesy of Beach & Forest Realty
Monthly Payment
- Principal & Interest $
- Property Taxes $
- Home Insurance $
- VA Funding Fee $

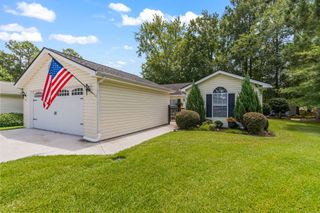
 New - 1 day ago