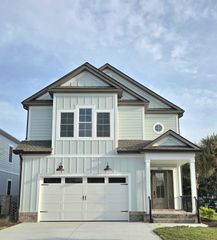
5226 Mt. Pleasant Dr., Myrtle Beach, SC 29579
- 5 beds |
- 4 baths |
- 3,781 sqft
 Single-Family Home
  Built in 2024
  0.25acre lot
 3 car garage
  $311/sqft
  Listed 3 months ago
Property Description
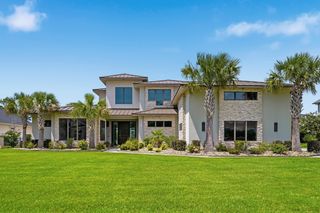
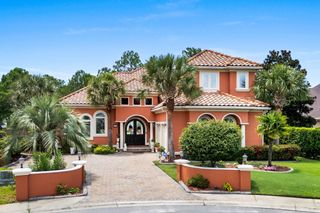
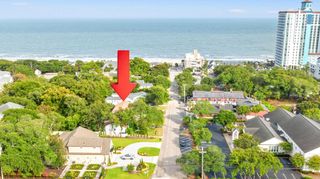
This is the kind of home buyers hope to find in Waterway Palms Plantation. Beautifully maintained and showing in mint, like-new condition, this custom 5-bedroom, 4-bath residence offers 3,781 heated square feet and 4,843 total square feet under roof, with a layout that feels open, comfortable, and well-thought-out from the moment you walk in. The main living area makes an immediate impression with rich hardwood flooring, detailed trim work, crown molding, wainscoting, a fireplace, and a coffered ceiling that gives the room a polished custom-home feel. The kitchen is built to be both beautiful and functional, featuring floor-to-ceiling cabinetry, a large waterfall-edge island, a beverage center, generous storage, and plenty of room to gather. The first-floor owner’s suite offers a private retreat with a spa-style bath, while a second bedroom on the main level adds flexibility for guests, family, or a home office. Upstairs, you’ll find three additional bedrooms, a bonus room, flex/gym space, walk-in attic storage, and plenty of room for everyone to spread out. Additional features include dual laundry areas, a screened porch, gas water heater, a three-car garage, and a circular driveway that adds both convenience and curb appeal. Located inside the gated Waterway Palms Plantation community, residents enjoy resort-style amenities, including a clubhouse, pool, tennis courts, boat storage, and access to the Intracoastal Waterway. A rare opportunity to own a like-new custom home in one of Myrtle Beach’s most desirable gated communities.
- Listing Status:
- Active
- Date Added:
- May 3, 2026
- Data Last Updated:
- August 10, 2026 at 4:17PM
- Listing Office:
- JTE Real Estate : 843-222-2672
- MLS ID:
- 2611400

- General: Sprinkler/IrrigationPorch
- Style: Traditional
- Pool: CommunityOutdoor Pool
- Parking: AttachedThree Car GarageGarageParking spaces: 6
- General: HardiPlank TypeTwoSlab
- HOA Amenities: Boat RampClubhouseGatedOwner Allowed Golf CartOwner Allowed MotorcyclePet RestrictionsSecurityTennis Court(s)Association ManagementCommon AreasLegal/AccountingPool(s)Recreation FacilitiesSecurity137.0Monthly
- Originating MLS: CCAR_CCAR
- County: Horry
- Zoning: pud42002040024
- Utilities: Cable AvailableElectricity AvailableOtherPhone AvailableSewer AvailableUnderground UtilitiesWater Available
- Water: Public
- Source: CCAR_CCAR
This listing courtesy of JTE Real Estate
Monthly Payment
- Principal & Interest $
- Property Taxes $
- Home Insurance $
- VA Funding Fee $

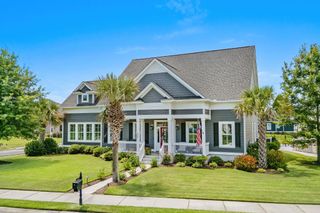
 New - 1 day ago