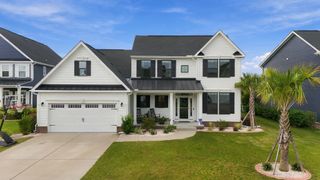
5698 Lacebark Trail, Myrtle Beach, SC 29577
- 4 beds |
- 4 baths |
- 2,717 sqft
 Single-Family Home
  Built in 2022
  8,712sqft lot
 2 car garage
  $254/sqft
  Listed 4 days ago
Property Description
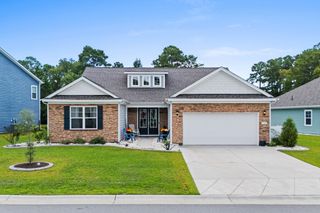
GOLF COURSE LIVING IN THE HEART OF MYRTLE BEACH! Beautifully positioned along the prestigious Pine Lakes Golf Course in The Preserve at Pine Lakes, this 4-bedroom, 3.5-bath home with an additional flex room offers privacy, space, and an exceptional location just minutes from the Atlantic Ocean. The inviting open floor plan features a spacious living area with a fireplace, formal dining room, and separate breakfast area—perfect for everyday living and entertaining. A versatile flex room, currently used as a workout area, is ideal for a home office, den, or hobby room. The private upstairs 4th bedroom features its own full bath, creating a wonderful retreat for guests or extended family. Additional highlights include a 2-car garage, solid-surface countertops, hurricane shutters throughout the exterior, and the benefits of living in a natural gas community. Enjoy beautiful golf course views from the screened porch or relax on the welcoming front porch during warm Carolina evenings. With its golf course setting, flexible floor plan, natural gas community, and convenient access to the beach, shopping, dining, and entertainment, this home offers the Myrtle Beach lifestyle you've been looking for!
- Listing Status:
- Active
- Date Added:
- September 18, 2026
- Data Last Updated:
- September 22, 2026 at 12:18PM
- Listing Office:
- Ace Realty, LLC : 877-250-1769
- MLS ID:
- 2623263

- Style: Traditional
- Pool: CommunityOutdoor Pool
- Parking: AttachedGarageTwo Car GarageParking spaces: 4
- Windows: Window Treatments
- General: Multi/SplitSlab
- HOA Amenities: ClubhousePet RestrictionsCommon AreasInsuranceLegal/AccountingPool(s)Recreation Facilities96.0Monthly
- Originating MLS: CCAR_CCAR
- County: Horry
- Zoning: RES42109020004
- Utilities: Electricity AvailableNatural Gas AvailableSewer AvailableWater Available
- Water: Public
- Source: CCAR_CCAR
This listing courtesy of Ace Realty, LLC
Monthly Payment
- Principal & Interest $
- Property Taxes $
- Home Insurance $
- VA Funding Fee $

 New - 3 days ago