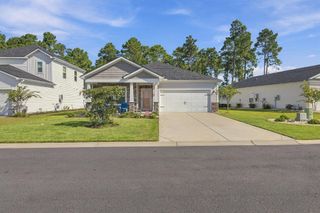
5720 Cottonseed Ct., Myrtle Beach, SC 29579
- 3 beds |
- 2 baths |
- 1,815 sqft
 Single-Family Home
  Built in 2018
  6,970sqft lot
 2 car garage
  $207/sqft
  Listed 26 days ago
Property Description
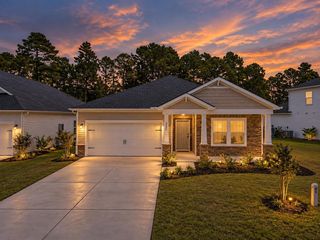
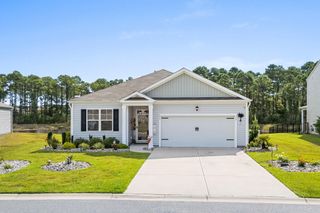
Great location with water view one story 3 bed 2 bath home. Enter through the large open foyer and to one side you have 2 bedrooms and one bathroom walk across the hall you have your Mudroom with Drop Zone, which is located right off the Garage / Laundry Area. This beautiful home comes with a Fireplace. The spacious Kitchen opens to the great room with large Island Bar with overhang for seating with enormous Walk-in Pantry. Off the kitchen is Casual Dining Room to the back of the home. Huge Master Walk-in Closet & Zero Entry "Grand Master Tile Shower". All of this plus a nice size Rear Covered Porch offering privacy directly in the middle of home. This home literally has it all!!! As for Included Features, here are just a few: Granite kitchen counter tops, Staggered height Kitchen Cabinets with Crown, Stainless Steel Appliances, Brushed nickel lighting package, Ceiling fans in great room and master, Raised Height Bathroom Vanities, Ceramic tile in Laundry & baths, Laminate in Entry Foyer with crown molding & 2-piece Chair rail molding. Also, Laminate in Study/Office, Kitchen/Dining & Family Room, 9' smooth ceilings, Molding package, garage door opener, 2x6 Exterior Walls, Beaded Vinyl Exterior, Trane 16 Seer High Efficiency HVAC, Gutters around entire home, 2 rear flood lights, fully landscaped yard with sod and irrigation system, and the list goes on! As a Brookberry resident you have full access to The Farms 2 resort-style pools, clubhouse, fitness center, basketball court, and a playground. New Home water heater 2026 and freshly painted.
- Listing Status:
- Active
- Date Added:
- August 27, 2026
- Data Last Updated:
- September 22, 2026 at 2:21PM
- Listing Office:
- Palmetto Coastal Homes : 843-213-1589
- MLS ID:
- 2621312

- General: Sprinkler/IrrigationPatio
- Style: Ranch
- Pool: CommunityOutdoor Pool
- Parking: AttachedGarageTwo Car GarageGarage Door OpenerParking spaces: 4
- General: Vinyl SidingWood Frame1Slab
- HOA Amenities: Owner Allowed Golf CartOwner Allowed MotorcyclePet RestrictionsCommon AreasLegal/AccountingPool(s)Recreation FacilitiesTrash107.0Monthly
- Originating MLS: CCAR_CCAR
- County: Horry
- Zoning: Res39609040080
- Utilities: Cable AvailableElectricity AvailablePhone AvailableSewer AvailableUnderground UtilitiesWater Available
- Water: Public
- Source: CCAR_CCAR
This listing courtesy of Palmetto Coastal Homes
Monthly Payment
- Principal & Interest $
- Property Taxes $
- Home Insurance $
- VA Funding Fee $

 New - 1 day ago