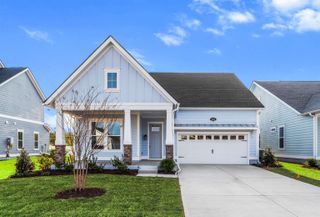
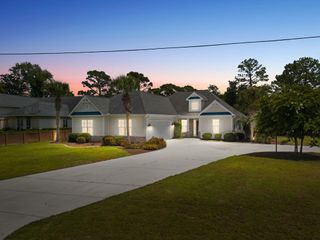
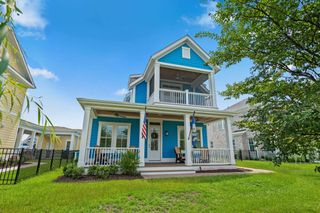
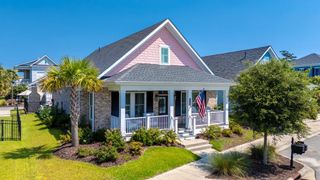
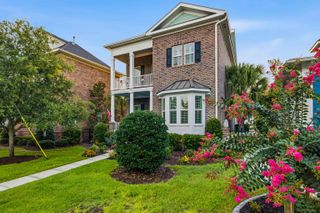
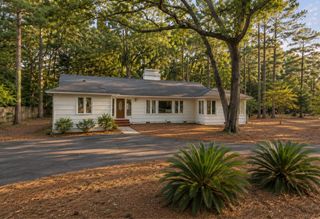
600 Verdura Way, Myrtle Beach, SC 29579
- 3 beds |
- 3 baths |
- 2,426 sqft
 Single-Family Home
  Built in 2026
  6,098sqft lot
 2 car garage
  $371/sqft
  Listed 3 months ago
Property Description
Located in the desirable Grande Dunes luxury golf community, Cascadia at Grande Dunes offers new construction homes with golf course views, and a resort lifestyle with easy access to the beach. This move-in ready home offers exceptional craftsmanship and modern luxury in every detail. Offering 3 bedrooms, 3 full bathrooms, and a versatile layout, this home blends comfort, style, and functionality. A flexible room off the foyer is perfect for a home office, dining room, or additional living space, leading into an open-concept kitchen and great room with soaring 10-foot ceilings. The gourmet kitchen features premium KitchenAid appliances, while the light-filled conservatory provides the perfect space to relax or entertain. The first-floor primary suite offers a private retreat, accompanied by a secondary bedroom and full bath. Upstairs, you'll find a spacious loft, third bedroom, and an additional full bath—ideal for guests or family.
- Listing Status:
- Active
- Date Added:
- May 3, 2026
- Data Last Updated:
- August 10, 2026 at 11:18PM
- Listing Office:
- Toll Brothers Real Estate Inc. : 843-388-8483
- MLS ID:
- 2611413

- General: Sprinkler/Irrigation
- Style: Mediterranean
- Pool: CommunityOutdoor Pool
- Parking: AttachedGarageTwo Car GarageGarage Door OpenerParking spaces: 6
- General: HardiPlank TypeWood FrameTwoSlab
- HOA Amenities: Beach RightsClubhouseGatedOwner Allowed Golf CartPrivate MembershipPet RestrictionsCommon AreasPool(s)Security323.0Monthly
- Originating MLS: CCAR_CCAR
- County: Horry
- Zoning: Residentia39408010033
- Utilities: Electricity AvailableOtherSewer AvailableWater Available
- Water: Public
- Source: CCAR_CCAR
This listing courtesy of Toll Brothers Real Estate Inc.
Monthly Payment
- Principal & Interest $
- Property Taxes $
- Home Insurance $
- VA Funding Fee $