6001-1404 S Kings Hwy., Myrtle Beach, SC 29575
- 4 beds |
- 4 baths |
- 1,654 sqft
 Single-Family Home
 Built in 2008
 —— sqft lot
 —— car garage
 $363/sqft
 Listed 11 days ago
Property Description
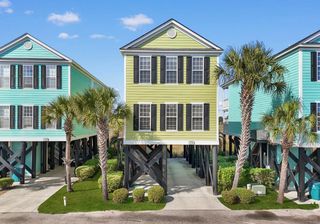
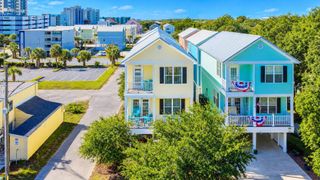
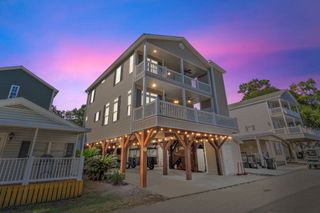
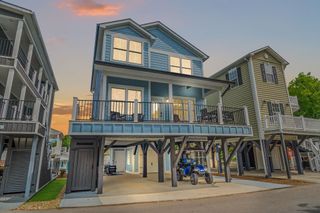
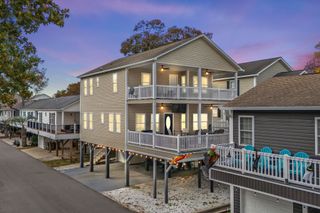
Well maintained furnished Raised home with 4-bedrooms and 3.5 bathrooms, including a 3 stop ELEVATOR! Covered steps to 1st floor covered deck capturing the morning sun and afternoon shade. Inside dining area to the left opening into the large kitchen with island and stainless steel appliances. Spacious living room with hall leading to a laundry closet with full-size stackable washer/dryer, a separate half bath and a unique office space. Primary bedroom with attached full bathroom. Upstairs bedroom #2 is a family suite and full bathroom spanning the entire width of the house(Northside) including private access to covered deck (elevator access).Bedroom #3 and #4 are on the Southside of the home sharing full bathroom #3. Home features custom plantation shutters and crown molding throughout with chair rail. First floor has tile, hardwood on the steps, and carpeting upstairs. Under the home has a large outdoor shower, an attached garage with a roll up garage door and side door. Ground floor entertaining area. Home has not been a rental! Few select items will not convey, ask agent for list. Measurements are approximate and not guaranteed, can be verified by buyer.
- Listing Status:
- Active
- Date Added:
- November 11, 2026
- Data Last Updated:
- November 22, 2026 at 9:16PM
- Listing Office:
- Realty ONE Group DocksideSouth : 843-357-4030
- MLS ID:
- 2627354

- General: BalconyDeckElevatorHandicap AccessibleStorage
- Style: Raised Beach
- Pool: CommunityIndoorOutdoor Pool
- Parking: UndergroundGolf Cart GarageParking spaces: 4
- Windows: Window Treatments
- General: Vinyl SidingWood FrameTwoRaised
- HOA Amenities: ClubhouseGatedOwner Allowed Golf CartPet RestrictionsSecurityTenant Allowed Golf CartTennis Court(s)Pool(s)RecyclingSecurityTrash0.0Monthly
- Originating MLS: CCAR_CCAR
- County: Horry
- Zoning: DP45914020223
- Utilities: Cable AvailableElectricity AvailableSewer AvailableWater Available
- Water: PublicShared Well
- Source: CCAR_CCAR
This listing courtesy of Realty ONE Group DocksideSouth
Monthly Payment
- Principal & Interest $
- Property Taxes $
- Home Insurance $
- VA Funding Fee $

 New - 2 days ago