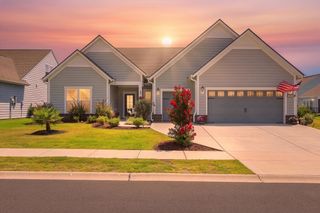
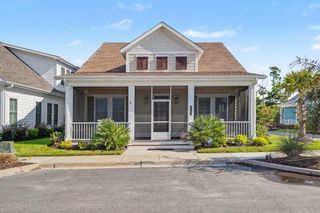
604 Verdura Way, Myrtle Beach, SC 29579
- 4 beds |
- 3 baths |
- 2,202 sqft
 Single-Family Home
  Built in 2026
  6,534sqft lot
 2 car garage
  $437/sqft
  Listed 3 months ago
Property Description
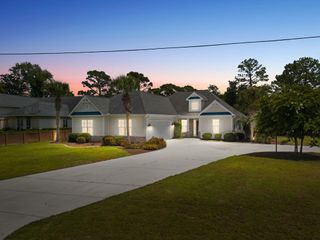
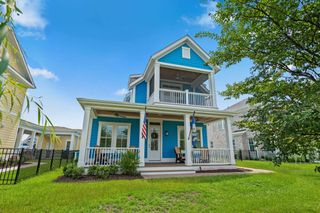
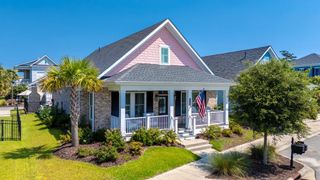
Experience luxury coastal living in the highly sought-after gated section of Grande Dunes, featuring 24-hour staffed security and exclusive access to the beachfront Ocean Club. HOA membership includes access to a private oceanfront amenity center with dining, resort-style pool, and direct beach access. This thoughtfully designed open-concept home showcases 10-foot ceilings and a seamless flow between the gourmet kitchen—appointed with premium JennAir appliances—the spacious great room, and a light-filled airy covered patio. The main level offers a convenient first-floor primary suite, along with two secondary bedrooms and a full bath. Upstairs, you’ll find a versatile loft, a fourth bedroom, and an additional full bath—perfect for guests or extended living. Designer-appointed finishes include solid-core interior doors, soft-close cabinetry, custom wood shelving in all closets and pantry, and professionally landscaped grounds enhanced with elegant accent lighting. Move-in ready and now offered at an improved price—don’t miss this opportunity to own in one of Myrtle Beach’s premier luxury communities.
- Listing Status:
- Active
- Date Added:
- May 3, 2026
- Data Last Updated:
- August 10, 2026 at 8:19PM
- Listing Office:
- Toll Brothers Real Estate Inc. : 843-388-8483
- MLS ID:
- 2611415

- General: Sprinkler/IrrigationPorch
- Style: Mediterranean
- Pool: CommunityOutdoor Pool
- Parking: AttachedGarageTwo Car GarageGarage Door OpenerParking spaces: 6
- General: HardiPlank TypeWood FrameTwoSlab
- HOA Amenities: ClubhouseGatedOwner Allowed Golf CartSecurityCommon AreasPool(s)Security323.0Monthly
- Originating MLS: CCAR_CCAR
- County: Horry
- Zoning: Resid39408010032
- Utilities: Electricity AvailableSewer AvailableUnderground UtilitiesWater Available
- Water: Public
- Source: CCAR_CCAR
This listing courtesy of Toll Brothers Real Estate Inc.
Monthly Payment
- Principal & Interest $
- Property Taxes $
- Home Insurance $
- VA Funding Fee $