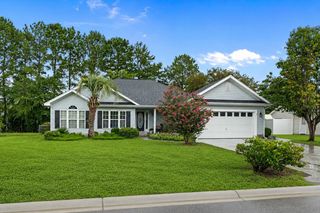
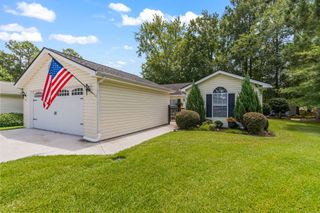
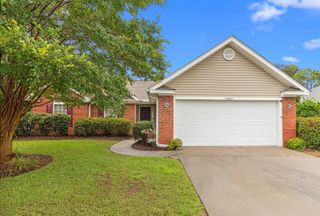
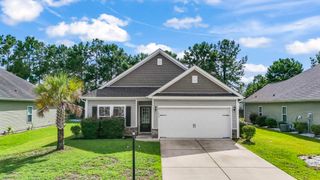
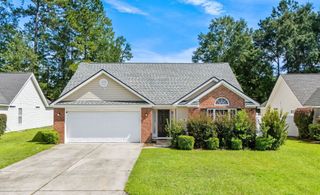
608 Bathurst Dr., Myrtle Beach, SC 29579
- 3 beds |
- 2 baths |
- 1,396 sqft
 Single-Family Home
  Built in 2010
  0.26acre lot
 2 car garage
  $214/sqft
  Listed 4 months ago
Property Description
Welcome to this beautifully maintained 3-bedroom, 2-bath home nestled in the sought-after Highland Woods community of Myrtle Beach. Thoughtfully designed with comfort and style in mind, this home features an open-concept floor plan highlighted by soaring vaulted ceilings and durable luxury vinyl plank flooring throughout the main living areas, creating a bright and welcoming atmosphere. The spacious eat-in kitchen is perfect for both everyday living and entertaining, offering granite countertops, stainless steel appliances, a breakfast bar, and a pantry for ample storage. Just beyond the living room, sliding glass doors open to a screened porch with EZ-Breeze windows, providing the perfect space to enjoy morning coffee or unwind while taking in the outdoors nearly year-round. The private primary suite offers a peaceful retreat with a tray ceiling, walk-in closet, and an en-suite bath. Two additional bedrooms and a full guest bathroom are thoughtfully positioned at the front of the home, providing privacy and flexibility for family members or visitors. Step outside to a generously sized patio overlooking the fully fenced backyard—ideal for entertaining, grilling, pets, or simply relaxing in your own private oasis. Additional features include an attached two-car garage and a floored attic, providing plenty of convenient storage space. Ideally located just minutes from the sandy beaches of the Grand Strand, this home also offers easy access to shopping, dining, and entertainment, including the Myrtle Beach Boardwalk, Broadway at the Beach, and Coastal Grand Mall. Whether you're searching for a primary residence, vacation getaway, or investment opportunity, this home offers the perfect combination of location, functionality, and coastal living. Be sure to ask your agent about the lender credit available with this property. *Some photos in this listing have been virtually staged.*
- Listing Status:
- Pending
- Date Added:
- April 2, 2026
- Data Last Updated:
- August 12, 2026 at 4:18AM
- Listing Office:
- CB Sea Coast Advantage MB2 : 843-663-0009
- MLS ID:
- 2608521

- General: Tray Ceiling(s)Ceiling Fan(s)Main Level PrimarySplit BedroomsTub ShowerWalk-In Closet(s)Window TreatmentsBreakfast BarBedroom on Main LevelBreakfast AreaEntrance FoyerStainless Steel AppliancesSolid Surface Counters
- Appliances: DishwasherMicrowaveRangeRefrigeratorDryerWasher
- Laundry: Washer Hookup
- Flooring: CarpetTileVinyl
- A/C: Central Air
- Heating: CentralElectric
- General: FencePatio
- Style: Ranch
- Parking: AttachedGarageTwo Car GarageGarage Door OpenerParking spaces: 4
- Windows: Window Treatments
- General: Vinyl Siding1Slab
- HOA Amenities: ClubhouseOwner Allowed Golf CartOwner Allowed MotorcyclePet RestrictionsAssociation ManagementCommon AreasLegal/Accounting30.0Monthly
- Originating MLS: CCAR_CCAR
- County: Horry
- Zoning: Res42711020013
- Utilities: Cable AvailableElectricity AvailableSewer AvailableWater Available
- Water: Public
- Source: CCAR_CCAR
This listing courtesy of CB Sea Coast Advantage MB2
Monthly Payment
- Principal & Interest $
- Property Taxes $
- Home Insurance $
- VA Funding Fee $

 New - 23 hours ago