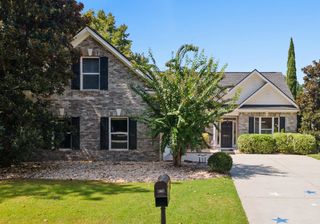
613 Mirella Loop, Myrtle Beach, SC 29579
- 3 beds |
- 2 baths |
- 1,956 sqft
 Single-Family Home
  Built in 2018
  8,712sqft lot
 2 car garage
  $220/sqft
  Listed 20 days ago
Property Description
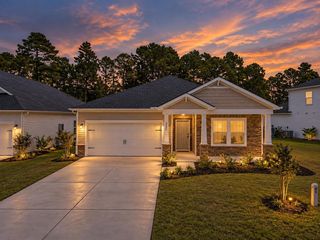
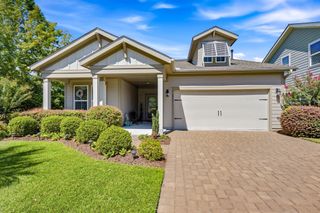
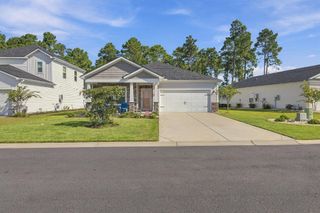
This charming 3 bedroom, 2 bathroom home offers 1,956 heated square feet of comfortable living space in the sought after Bella Vita community of Carolina Forest. Built in 2018, this home combines modern construction with an easy, functional layout. The kitchen features stainless steel appliances and flows seamlessly into the main living area, perfect for everyday living or entertaining. The split floor plan offers privacy, with a primary suite tucked away from the secondary bedrooms. Outside, enjoy your morning coffee on the screened in porch, or let pets play safely in the fully fenced, irrigation system equipped backyard. A dedicated laundry room adds everyday convenience, while the 2 car garage provides plenty of room for vehicles, storage, or a workshop, complete with its own mini split for year round comfort. Extra peace of mind comes standard here too, with a home generator and hurricane shutters already in place. Residents of Bella Vita enjoy a community pool and playground, all set in the heart of Carolina Forest just off Hwy 501, minutes from Carolina Forest Blvd shopping and dining. You're a short drive from the sand and surf of the Grand Strand, with Myrtle Beach's entertainment nearby think Broadway at the Beach, the Boardwalk, and endless golf courses. Coastal Carolina University and local hospitals are close by, and Myrtle Beach International Airport is just a short trip away. Zoned for Carolina Forest schools, this location puts you close to everything while still offering a quiet, established neighborhood feel.
- Listing Status:
- Active
- Date Added:
- September 2, 2026
- Data Last Updated:
- September 22, 2026 at 1:17PM
- Listing Office:
- Keller Williams Innovate South : 843-443-9400
- Contact:
- Cell: 843-582-8250
- MLS ID:
- 2621708

- General: Sprinkler/IrrigationPatio
- Style: Ranch
- Pool: CommunityOutdoor Pool
- Parking: AttachedGarageTwo Car GarageGarage Door OpenerParking spaces: 6
- General: MasonryVinyl Siding1Slab
- HOA Amenities: ClubhouseOwner Allowed Golf CartOwner Allowed MotorcycleTenant Allowed Golf CartTenant Allowed Motorcycle110.0Monthly
- Originating MLS: CCAR_CCAR
- County: Horry
- Zoning: res41814010027
- Utilities: Cable AvailableElectricity AvailableNatural Gas AvailablePhone AvailableSewer AvailableUnderground UtilitiesWater Available
- Water: Public
- Source: CCAR_CCAR
This listing courtesy of Keller Williams Innovate South
Monthly Payment
- Principal & Interest $
- Property Taxes $
- Home Insurance $
- VA Funding Fee $

 New - 1 day ago