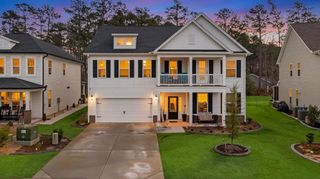
6224 Zoe Way, Myrtle Beach, SC 29588
- 6 beds |
- 5 baths |
- 4,275 sqft
 Single-Family Home
  Built in 2026
  9,148sqft lot
 2 car garage
  $133/sqft
  Listed 1 month ago
Property Description
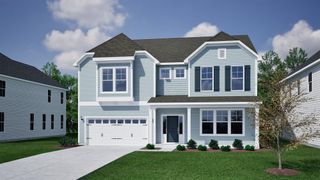
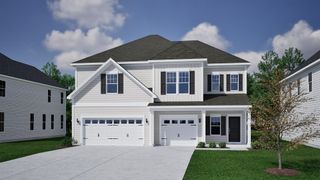
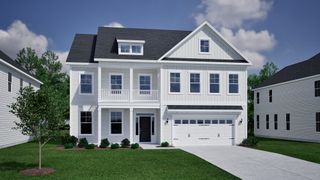

The Yates II is our new grandest home plan offering over 4290 heated sq ft of space! Families welcome; 5-6 bedrooms, 4 full bathrooms and a 1/2 bath, sunroom and patio. This beautiful home boasts a flex room, a formal dining room, 18x20 family room]and sunroom. Your gourmet kitchen features staggered cabinets, wall oven and electric cooktop, a walk-in pantry and plenty of counter space. Upstairs you'll find a spacious primary suite with dual walk-in closets, a large, tiled shower, free standing soaker tub, and separate vanities. Also, upstairs 4 additional bedrooms and a laundry room with dual shelving, countertop options and linen closet. Our 1-2-10 year warranty will give you peace of mind. Superior energy efficient construction includes 15 SEER HVAC and R-38 ceiling insulation. Come check out our outstanding quality, fit and finish! Photos shown are of a similar home and furnished model of a Yates II in another community, options and layout will vary.
- Listing Status:
- Pending
- Date Added:
- July 11, 2026
- Data Last Updated:
- August 10, 2026 at 10:17PM
- Listing Office:
- CPG Inc. dba Mungo Homes : 843-267-1961
- MLS ID:
- 2617423

- General: AtticDual SinksGarden Tub/Roman TubLinen ClosetPull Down Attic StairsPermanent Attic StairsSitting Area in PrimarySeparate ShowerVanityWalk-In Closet(s)Window TreatmentsBreakfast BarBedroom on Main LevelBreakfast AreaEntrance FoyerKitchen IslandStainless Steel AppliancesSolid Surface Counters
- Appliances: CooktopDouble OvenDishwasherDisposalMicrowaveRangeRange Hood
- Laundry: Washer Hookup
- Flooring: CarpetLuxury VinylLuxury VinylPlankTile
- A/C: Central Air
- Heating: Central
- Eco/Green Feature: DoorsWindows
- General: Sprinkler/Irrigation
- Style: Traditional
- Pool: CommunityOutdoor Pool
- Parking: AttachedGarageTwo Car GarageGarage Door OpenerParking spaces: 4
- Windows: Window Treatments
- General: Vinyl SidingWood FrameTwoSlab
- HOA Amenities: ClubhouseOwner Allowed Golf CartOwner Allowed MotorcyclePet RestrictionsTenant Allowed Golf CartTennis Court(s)Tenant Allowed MotorcycleCommon AreasPool(s)Recreation FacilitiesTrash86.0Monthly
- Originating MLS: CCAR_CCAR
- County: Horry
- Zoning: Res42810010tbd
- Utilities: Cable AvailableElectricity AvailableNatural Gas AvailableSewer AvailableUnderground UtilitiesWater Available
- Water: Public
- Source: CCAR_CCAR
This listing courtesy of CPG Inc. dba Mungo Homes
Monthly Payment
- Principal & Interest $
- Property Taxes $
- Home Insurance $
- VA Funding Fee $