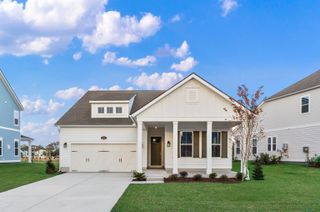
635 Edge Creek Dr., Myrtle Beach, SC 29579
- 3 beds |
- 3 baths |
- 2,800 sqft
 Single-Family Home
  Built in 2014
  10,019sqft lot
 2 car garage
  $277/sqft
  Listed 4 months ago
Property Description
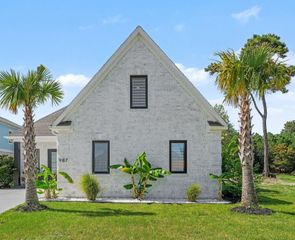
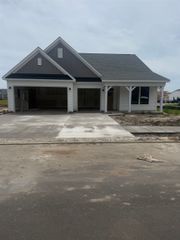
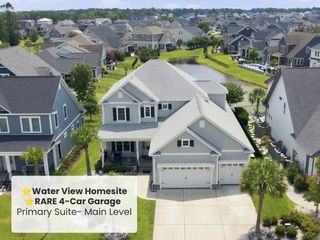
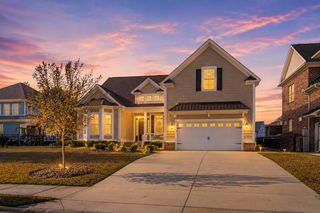
Lakeside and lovely with side-load garage in the desirable Bluffs on the Waterway Community in Carolina Forest. Beautifully maintained and lightly used by original owner. 3-bedroom,(4th bedroom can be an office) 3-bath single level lakeside home with side load garage. Gently used and well-maintained by the original owner, this thoughtfully designed home offers a seamless open-concept floor plan ideal for both everyday living and entertaining. PLANTATION SHUTTERS throughout the home. TWO SPACIOUS ENSUITES —each featuring dual vanity sinks and generous walk-in closets—provide exceptional flexibility for multi-generational living or hosting guests in comfort and style. A versatile fourth bedroom can also easily serve as a home office or flex space. The great room is filled with natural light with a cozy gas fireplace and high ceilings and opens up into the kitchen and formal dining room. The kitchen is well-appointed with a large pantry, lots of soft-close cabinets - all appliances convey. Enjoy peaceful lake views from the oversized screened porch—perfect for morning coffee facing the eastern sun or relaxing evenings. Additional highlights include a side-load two-car garage and well-sized secondary bedrooms. Bluffs residents enjoy exceptional resort-style amenities, including two clubhouses, a private boat ramp and day dock with direct Intracoastal Waterway access, dedicated boat parking, tennis and pickleball courts, a resort-style pool with cabanas, and a playground. A perfect blend of luxury, comfort, and lifestyle close to Publix, Lowes Foods and Food Lion, several outstanding restaurants and a variety of fast food establishments. Just minutes from the beach and next to the popular "HULK" - 7 mile bike trail on 72 acres of land - If you know the neighborhood, this home is near the entrance for easy access. Very easy to see. Buyer to verify all information.
- Listing Status:
- Pending
- Date Added:
- March 28, 2026
- Data Last Updated:
- August 12, 2026 at 4:18AM
- Listing Office:
- RE/MAX Southern Shores : 843-839-0200
- Contact:
- Cell: 407-697-5922
- MLS ID:
- 2608059

- General: BathtubTray Ceiling(s)Ceiling Fan(s)Dual SinksFireplaceGarden Tub/Roman TubJetted TubMain Level PrimaryMultiple Primary SuitesSplit BedroomsSeparate ShowerVanityWalk-In Closet(s)Window TreatmentsBreakfast BarBedroom on Main LevelEntrance FoyerStainless Steel AppliancesSolid Surface Counters
- Appliances: CooktopDishwasherDisposalMicrowaveRangeRefrigeratorRange Hood
- Laundry: Washer Hookup
- Flooring: CarpetTileWood
- A/C: Central Air
- Heating: CentralElectric
- Fireplace: Fireplace
- General: Sprinkler/IrrigationPorchPatio
- Style: Ranch
- Pool: CommunityOutdoor Pool
- Parking: AttachedTwo Car GarageGarageGarage Door OpenerParking spaces: 6
- Windows: Window Treatments
- General: StuccoWood Frame1Slab
- HOA Amenities: Boat RampClubhouseGatedOwner Allowed Golf CartOwner Allowed MotorcyclePet RestrictionsSecurityTenant Allowed Golf CartTennis Court(s)Tenant Allowed MotorcycleAssociation ManagementCommon AreasLegal/AccountingPool(s)Recreation FacilitiesSecurity154.0Monthly
- Originating MLS: CCAR_CCAR
- County: Horry
- Zoning: RES42002030006
- View: Lake
- Utilities: Cable AvailableElectricity AvailableOtherPhone AvailableSewer AvailableUnderground UtilitiesWater Available
- Water: Public
- Source: CCAR_CCAR
This listing courtesy of RE/MAX Southern Shores
Monthly Payment
- Principal & Interest $
- Property Taxes $
- Home Insurance $
- VA Funding Fee $

 New - 2 days ago