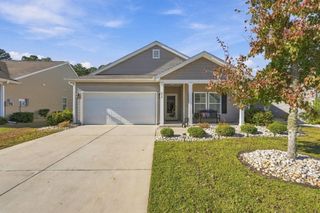
651 Pamlico Ct., Myrtle Beach, SC 29588
- 3 beds |
- 2 baths |
- 1,380 sqft
 Single-Family Home
 Built in 2001
 0.37acre lot
 2 car garage
 $253/sqft
 Listed 12 days ago
Property Description
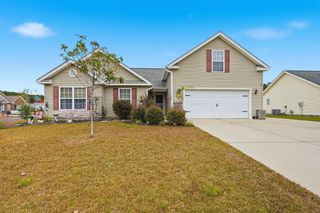
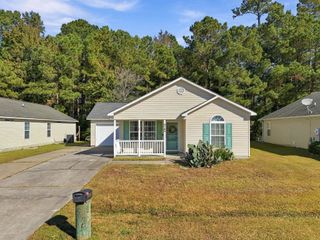
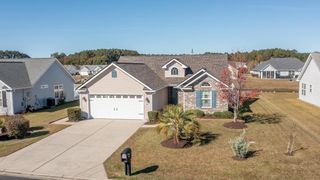
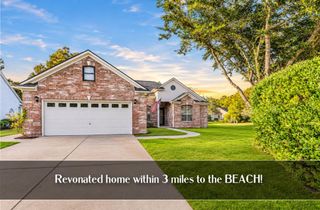
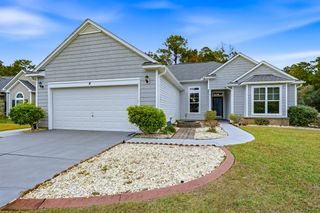
Completely updated Craftsman-style home in The Lakes with serene water front views, a quiet cul-de-sac setting, and inviting spaces to enjoy year-round. Relax on the covered front porch at sunset, watch ducks glide by from the Trex Transcend composite deck with pergola, or unwind in the four-person Cal Spa hot tub in the Carolina room, which has its own mini-split heating and air conditioning. The open floor plan features an updated kitchen with new Shaker-style cabinetry, soft-close drawers, quartz countertops, and stainless steel appliances. Premium laminate flooring, shiplap accents, updated lighting, and new interior and exterior doors, hardware, and trim give the home a fresh look. Updated bathrooms feature subway tile and cabinetry, and built-ins throughout provide extra storage. The garage doubles as a screened hangout with a pull-down screen, bar, mini fridge, mini freezer, built-in coat and shoe storage, and walk-up access to a spacious attic. Outside, you’ll find custom Bahama shutters, a built-in grill and fire pit, a separate golf cart shed and workshop, and dedicated storage for lawn and garden equipment. Enjoy easy access to Garden City Beach, the Garden City Pier, Surfside Beach, and the Murrells Inlet MarshWalk.
- Listing Status:
- Active
- Date Added:
- November 10, 2026
- Data Last Updated:
- November 22, 2026 at 8:16PM
- Listing Office:
- Garden City Realty, Inc : 843-651-0900
- Contact:
- Cell: 843-655-9252
- MLS ID:
- 2627248

- General: DeckIrrigation SprinklersPorchPatioStorage
- Style: Ranch
- Parking: AttachedGarageTwo Car GarageGarage Door OpenerParking spaces: 4
- Windows: Window Treatments
- General: Brick VeneerVinyl Siding1Slab
- HOA Amenities: 25.0Monthly
- Originating MLS: CCAR_CCAR
- County: Horry
- Zoning: Res45816040029
- View: Lake
- Utilities: Electricity AvailableSewer AvailableWater Available
- Water: Public
- Source: CCAR_CCAR
This listing courtesy of Garden City Realty, Inc
Monthly Payment
- Principal & Interest $
- Property Taxes $
- Home Insurance $
- VA Funding Fee $

 New - 15 hours ago