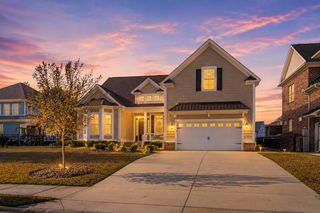
6722 Ocean Breeze Loop, Myrtle Beach, SC 29572
- 4 beds |
- 3 baths |
- 2,380 sqft
 Single-Family Home
  Built in 2022
  3,920sqft lot
 1 car garage
  $279/sqft
  Listed 5 months ago
Property Description
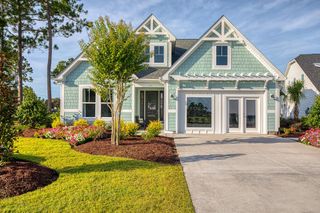
Located within the private gated community of Ocean Villas at 67th, this custom-built contemporary home offers a blend of modern coastal design, thoughtful upgrades, and expanded outdoor living. Situated east of Highway 17 Bypass, the property provides convenient access to Myrtle Beach beaches, golf courses, dining, shopping, entertainment, and medical facilities. The open-concept floor plan connects the kitchen, dining, and living areas beneath decorative beam ceilings, creating a comfortable space for everyday living and entertaining. Natural gas appliances, custom finishes, architectural details, and upgraded lighting contribute to the home's distinctive character. The first-floor primary suite is privately positioned away from the secondary bedrooms and features a spacious walk-in tiled shower, double vanity, and walk-in closet. A standout feature of the home is the secondary full bath, which incorporates a decorative tiled walk-in shower with an integrated soaking tub—an uncommon design element that combines functionality with a spa-inspired feel. One of the property's defining features is the custom-built rear patio overlooking the pond. Expanded after construction, this outdoor living space creates multiple areas for dining, grilling, entertaining, and relaxation while taking advantage of the waterfront setting. The covered rear porch and outdoor gathering areas allow the backyard to function as a true extension of the home. Additional features include a versatile upstairs loft, pond views, natural gas service, golf cart-friendly community amenities, and a location just minutes from the Atlantic Ocean. Offering custom upgrades, distinctive design elements, and a private waterfront setting, this home delivers a well-balanced combination of comfort, functionality, and coastal lifestyle.
- Listing Status:
- Active
- Date Added:
- February 25, 2026
- Data Last Updated:
- August 11, 2026 at 10:16PM
- Listing Office:
- RE/MAX Southern Shores : 843-839-0200
- Contact:
- Cell: 843-421-3471
- MLS ID:
- 2604994

- General: Built-in BarbecueBarbecueSprinkler/IrrigationPorchPatio
- Style: Contemporary
- Parking: AttachedGarageOne SpaceGarage Door OpenerParking spaces: 2
- Windows: Window Treatments
- General: StuccoWood FrameTwoSlab
- HOA Amenities: GatedOwner Allowed Golf CartOwner Allowed MotorcyclePet RestrictionsAssociation ManagementCommon Areas135.0Monthly
- Originating MLS: CCAR_CCAR
- County: Horry
- Zoning: RES42103040096
- View: Lake
- Utilities: Cable AvailableElectricity AvailableNatural Gas AvailableOtherSewer AvailableUnderground UtilitiesWater Available
- Water: Public
- Source: CCAR_CCAR
This listing courtesy of RE/MAX Southern Shores
Monthly Payment
- Principal & Interest $
- Property Taxes $
- Home Insurance $
- VA Funding Fee $

 New - 3 days ago