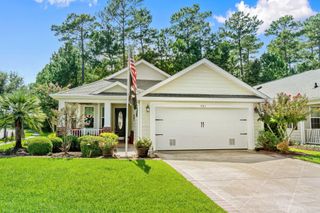
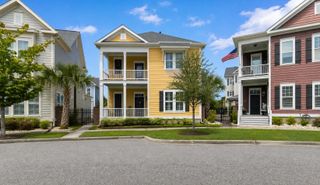
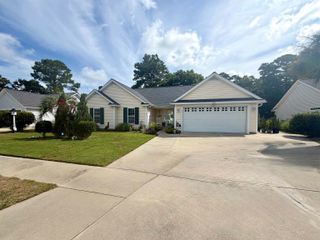
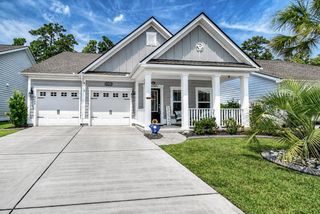
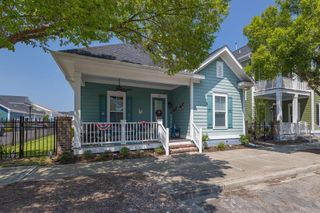
701 Minner Ct., Myrtle Beach, SC 29575
- 3 beds |
- 2 baths |
- 1,939 sqft
 Single-Family Home
  Built in 2006
  8,276sqft lot
 2 car garage
  $299/sqft
  Listed 6 days ago
Property Description
Welcome to this beautiful, bright, and airy recently renovated home located in the desirable, gated Surfside Beach Club subdivision. Situated on a prime corner pond lot, this property combines modern luxury with an unbeatable coastal location just a golf cart ride away from the Surfside Beach Pier, the beach, local dining, and shopping. Key Features & High-End Finishes: No expense was spared in upgrading this home with top-tier materials and smart technology: Flooring: Luxury vinyl flooring throughout, featuring a stunning cherry oak finish.Kitchen Highlights: Quartz countertops with a custom quartz backsplash with and beautiful bay windows in the breakfast nook. Soft-close cabinets equipped with convenient lazy Susan, a faucet that converts from regular water to rain stream, smart induction stove, Samsung Bespoke appliances, including a matching refrigerator and microwave.Bathrooms & Living: Waterfall faucets,Carrara polished porcelain tile, Frameless glass shower doors, Smart mirrors with defroster, Double-sided fireplace creating a warm focal point for the living space and a media / office room. Exterior: Fully fenced yard overlooking a peaceful pond setting. Community & Location Subdivision: Surfside Beach Club (Gated Community) Lot: Desirable corner pond lot. Proximity: Short golf cart ride to the beach, Surfside Beach Pier, and local shopping and dining destinations. Bring your vision, updates, and personal touches to make this exceptional property your own!
- Listing Status:
- Active
- Date Added:
- August 4, 2026
- Data Last Updated:
- August 10, 2026 at 3:17PM
- Listing Office:
- Fidei Real Estate Int'l : 843-424-6068
- MLS ID:
- 2619270

- General: FencePatio
- Style: Traditional
- Pool: CommunityOutdoor Pool
- Parking: AttachedGarageTwo Car GarageParking spaces: 4
- Windows: Window Treatments
- General: Vinyl SidingOneSlab
- HOA Amenities: ClubhouseGatedCommon AreasLegal/AccountingRecreation FacilitiesSecurity110.0Monthly
- Originating MLS: CCAR_CCAR
- County: Horry
- Zoning: RES45811030058
- Utilities: Cable AvailableElectricity AvailablePhone AvailableSewer AvailableUnderground UtilitiesWater Available
- Water: Public
- Source: CCAR_CCAR
This listing courtesy of Fidei Real Estate Int'l
Monthly Payment
- Principal & Interest $
- Property Taxes $
- Home Insurance $
- VA Funding Fee $

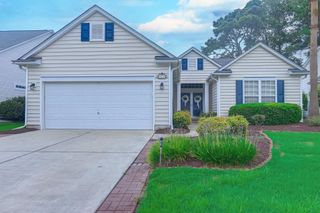
 New - 10 hours ago